Commercial Solar Installation in Mountain House, CA

Commercial solar installation covers the design, mounting, and electrical tie-in of larger photovoltaic arrays on business rooftops, warehouses, retail buildings, and mixed-use properties around Mountain House. Property owners with wide flat roofs, metal decking, or open parcels often need ballasted racking or engineered penetration flashing rather than the simpler rail systems used on a house. Our team handles load calculations, three-phase inverter sizing, conduit routing, and utility interconnection paperwork so the finished system meets local inspection standards. Bookings for 2026 are open now, and early-year scheduling gives crews cooler working conditions on the roof before the Central Valley summer heat arrives. Mountain House Solar Panel Installations manages each stage with trained technicians, fall-protection equipment, and documented safety procedures. Every step is planned before anyone climbs.

Request a Site Assessment (209) 684-7590

Get Your Commercial Solar Quote

Share a few details about your Mountain House building and roof, and our team will follow up with a written estimate and site visit options.

Commercial Solar Service Overview

What Our Commercial Solar Installation Service Includes

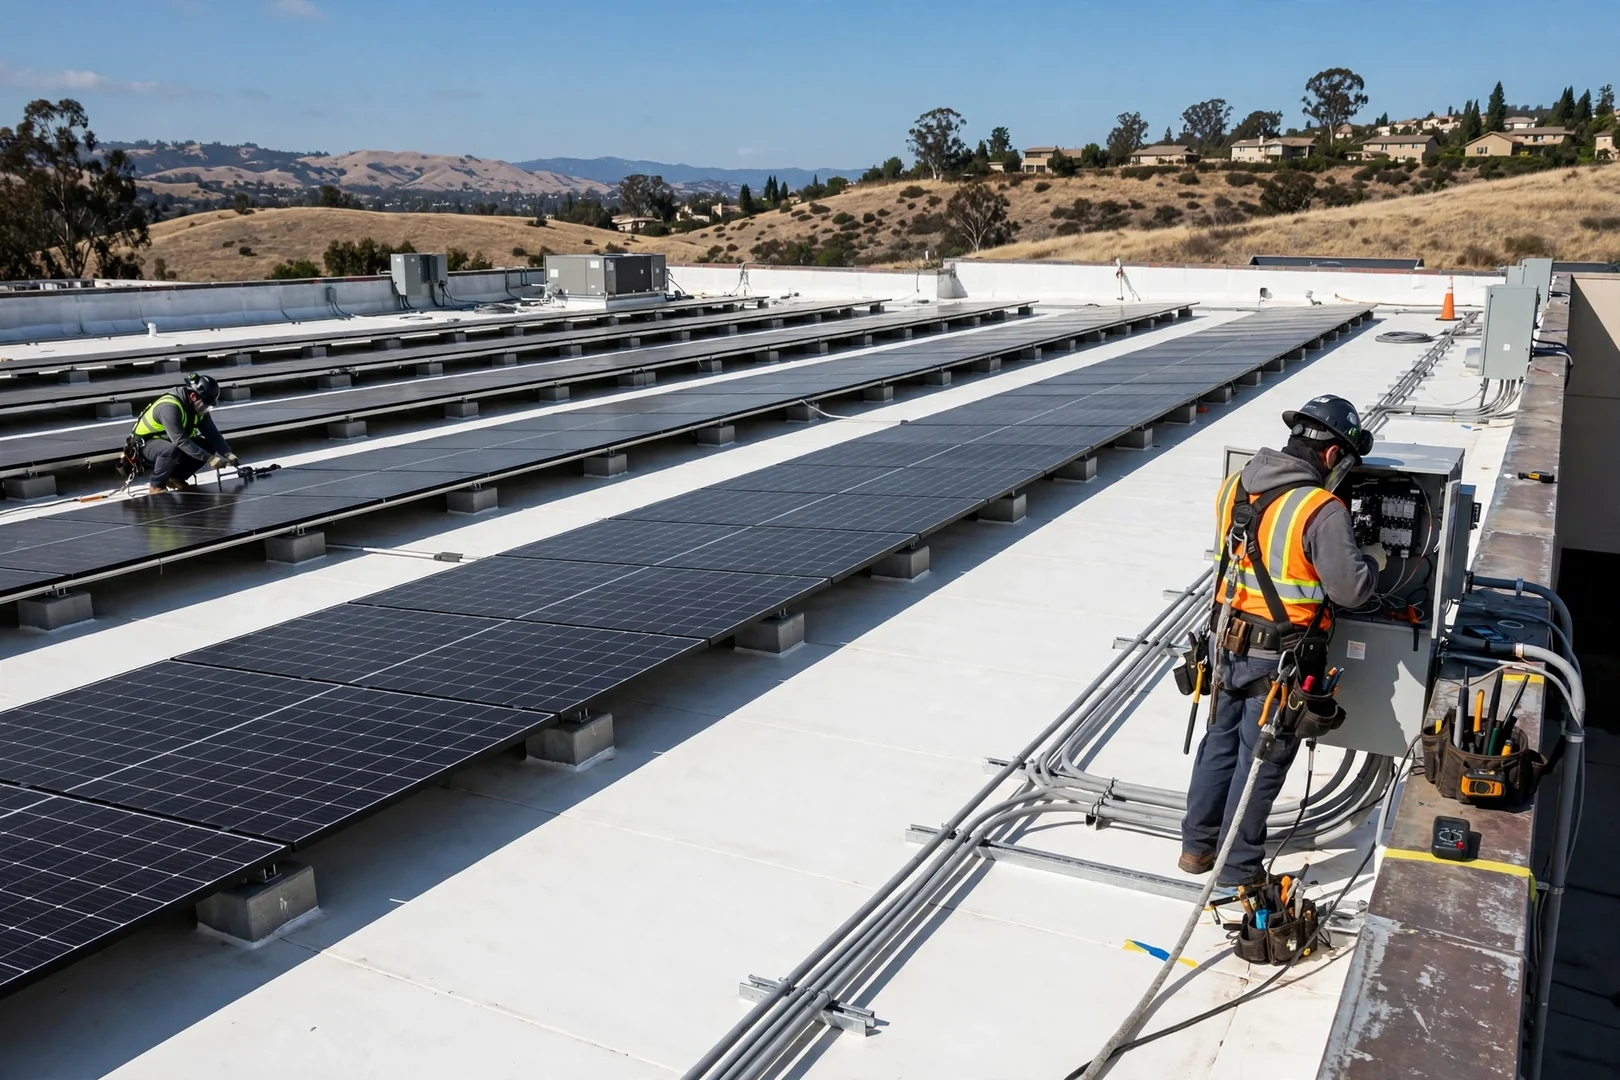
Commercial solar installation is the process of engineering, mounting, and electrically connecting a large-capacity photovoltaic system to a business or multi-unit property, and at Mountain House Solar Panel Installations it includes structural review, racking layout, string design, inverter placement, and utility interconnection across Mountain House properties. Work begins with a roof inspection that checks decking condition, membrane type, existing penetrations, and available load capacity before any hardware is ordered. From there, our technicians lay out ballasted or mechanically attached racking, set module rows for row-to-row shading clearance, and route DC conduit to a central or string inverter location with proper rapid shutdown devices installed. Torque values, grounding continuity, and flashing details are checked as the array goes up rather than at the end. Our 2026 installs continue to follow that same sequence, with earlier-season scheduling used to avoid rooftop work during peak summer heat.

Buildings across Mountain House vary widely, so a warehouse with metal decking, a retail strip with a low-slope membrane, and a multi-unit residential complex each call for different attachment and conduit strategies. Trained crews use fall-protection anchors, lockout procedures, and insulated tools during energized connection work to protect both people and the property beneath them. Water intrusion, wind uplift, and rooftop trip hazards are addressed through proper flashing, engineered ballast placement, and tidy cable management with UV-rated clips. Nothing is guessed. Before the system is energized, we complete commissioning tests, review monitoring access with the owner, and walk the roof together so you can see exactly how the array was secured.

Talk With Our Solar Team (209) 684-7590

How Much Does Commercial Solar Installation Cost in Mountain House?

Commercial solar installation pricing in Mountain House depends primarily on system size in kilowatts, roof structure and attachment method, inverter configuration, and the scope of electrical interconnection work required, with most 2026 projects priced after a full site assessment rather than from a phone estimate. Array capacity drives the largest share of the total because module count, racking runs, and wire lengths all scale with it. Roof type matters next: a low-slope membrane needing engineered flashing or added ballast costs more to prepare than open metal decking. Electrical work is the other major variable. Three-phase service, main panel or switchgear upgrades, longer conduit runs to the point of interconnection, and required rapid shutdown or monitoring hardware each affect labor hours and material counts. Permit fees, structural engineering letters, and utility interconnection review add line items that vary by building and parcel. Battery storage, if included, is priced separately based on capacity and enclosure location. Access conditions round out the picture. Roof height, equipment staging space, and the need for lifts, guardrails, or fall-protection anchors change crew time and safety setup on Mountain House job sites. Exact numbers require an on-site visit. We measure the roof, review your utility bills and load profile, then provide a free written estimate that itemizes equipment, labor, permitting, and any structural preparation so nothing appears as a surprise later.
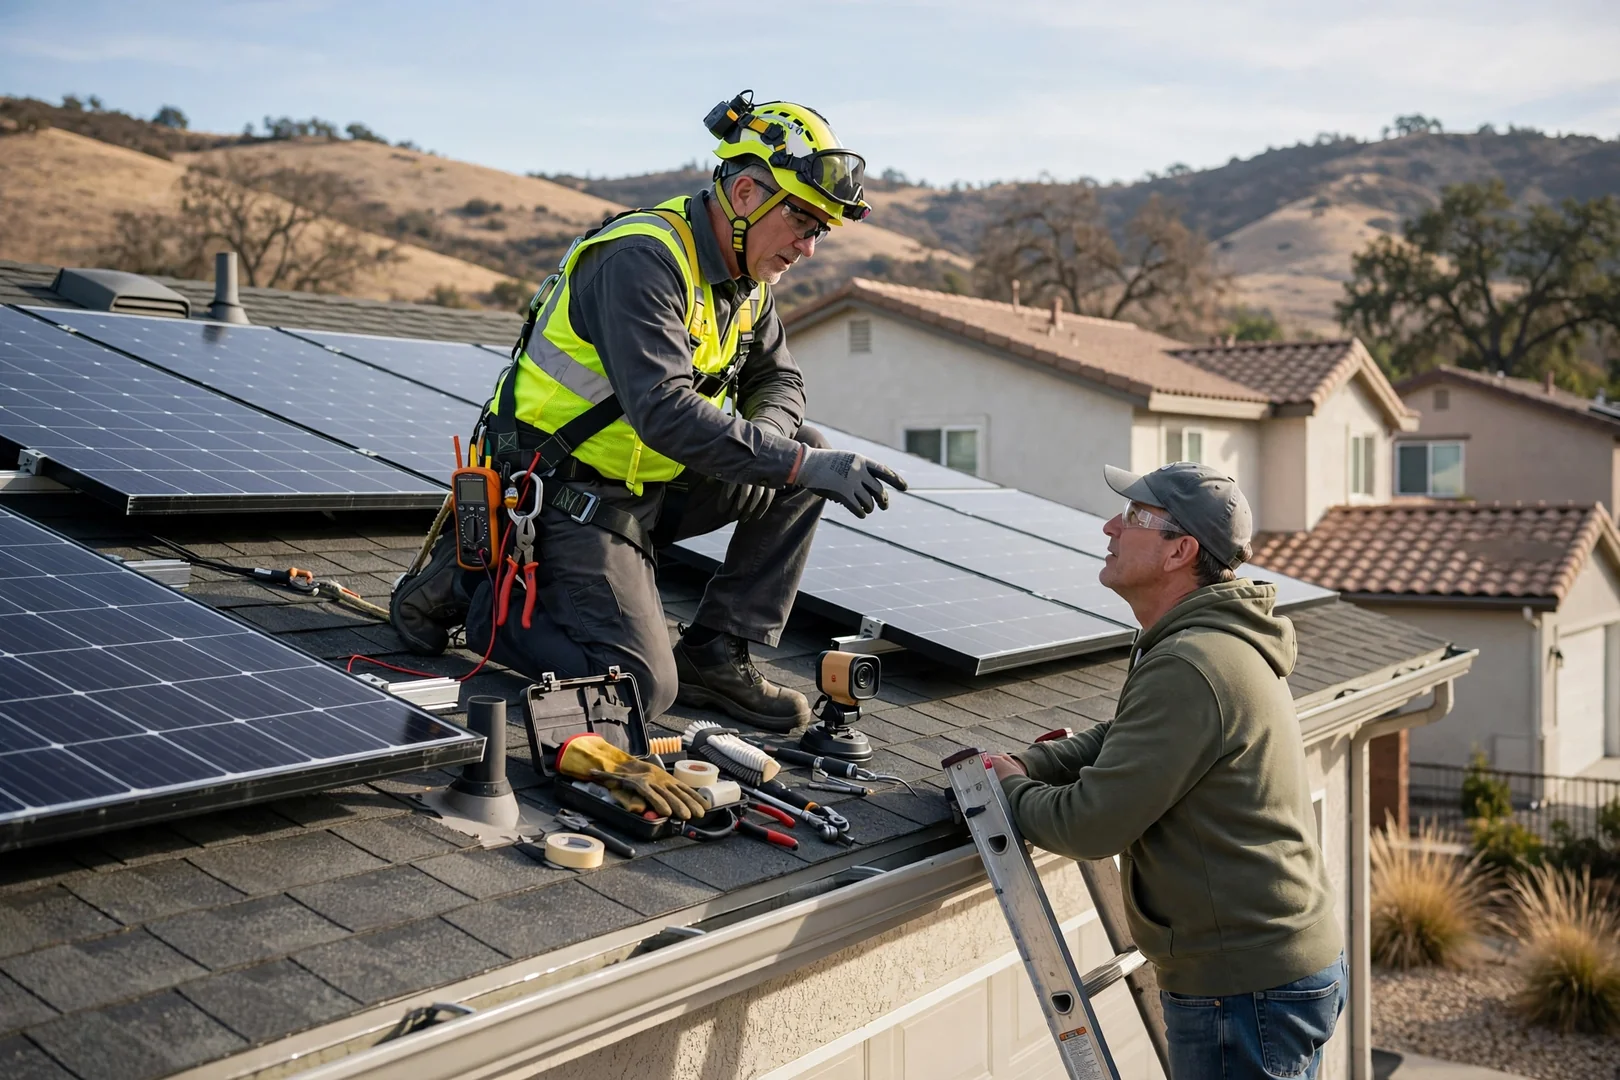
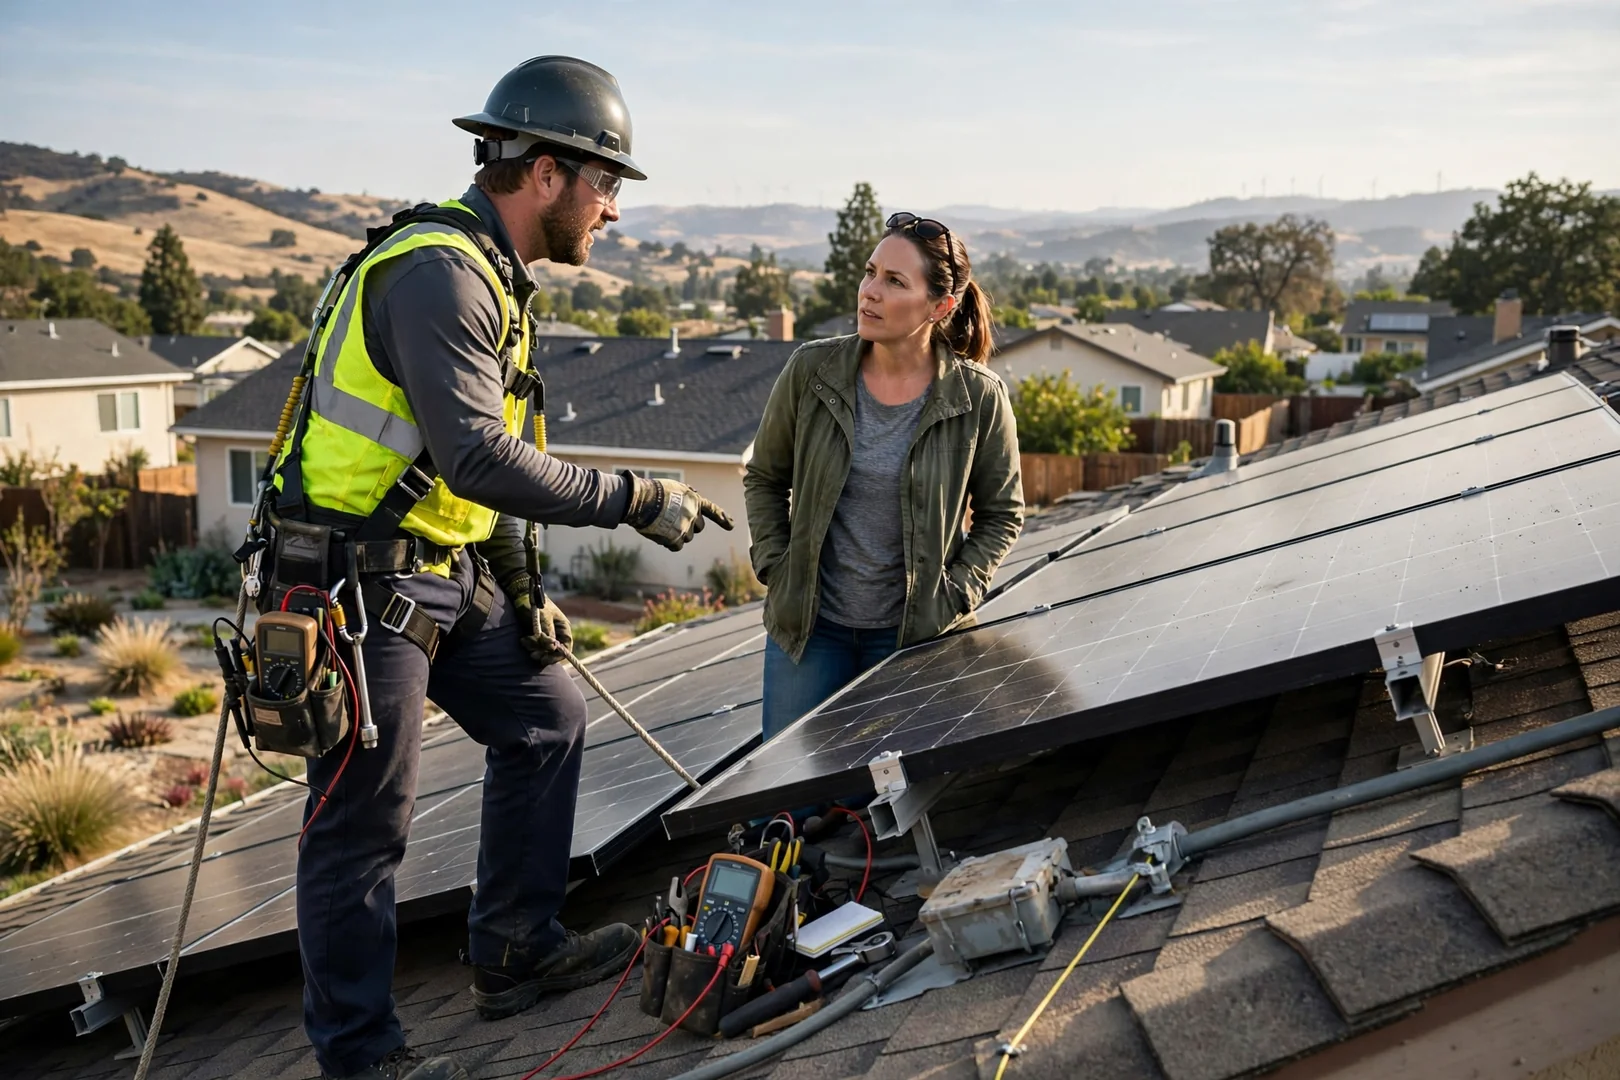
Solar consultant reviewing commercial array cost breakdown and roof plans with a Mountain House business owner

- Common Commercial Solar Warning Signs -

Which Problems Does Commercial Solar Installation Solve?

Commercial solar installation solves high demand charges, overloaded service panels, and aging rooftop electrical runs on Mountain House business properties. Owners often notice inverter fault codes, module hot spots, and string mismatch losses. Rate changes in 2026 punish undersized arrays. A properly engineered system corrects that.

Click Me to Call: (209) 684-7590

Climbing Demand Charges

Peak-hour usage from HVAC units, refrigeration, and shop equipment drives monthly demand charges upward. A correctly sized array with production monitoring shifts that load to daytime generation, and load studies show owners exactly where the savings come from before any racking is set.

Underperforming or Aging Arrays

Older commercial systems in Mountain House often show soiling buildup, cracked backsheets, failing string inverters, and corroded DC conductors. Those faults quietly cut output for months. Thermal imaging and string-level testing identify the weak circuits so replacement or expansion work targets the real problem.

Electrical and Structural Limits

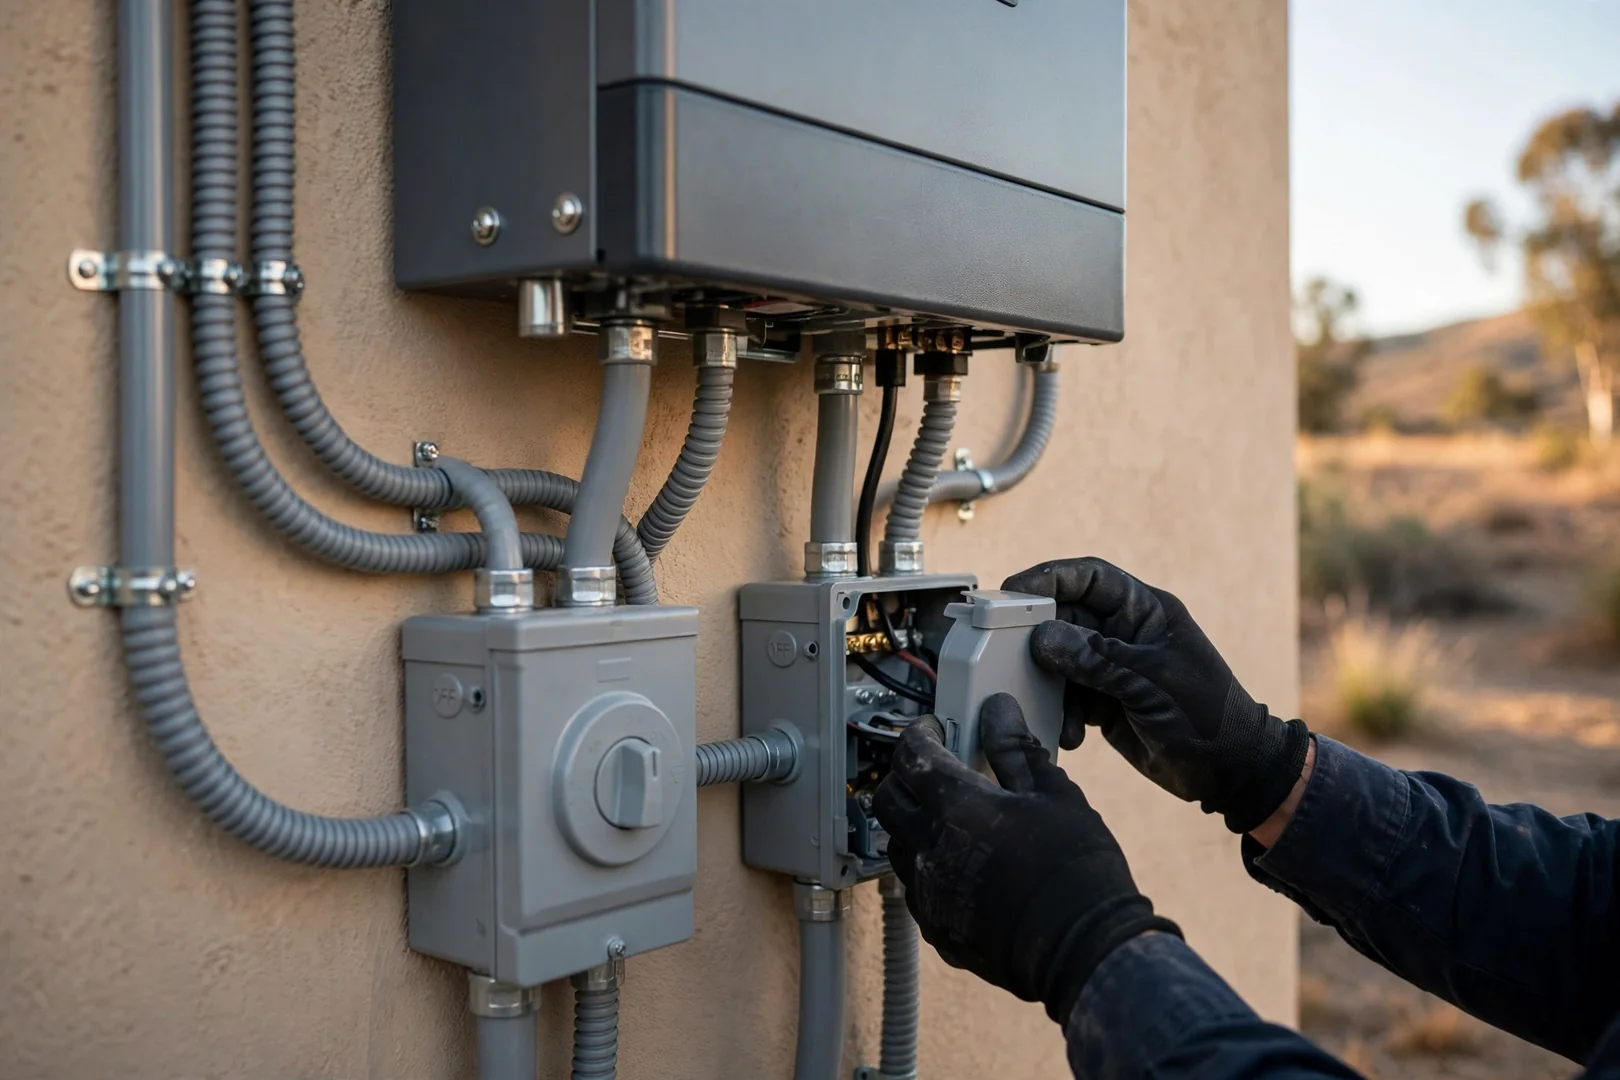
Many buildings have service panels, breakers, or roof framing that cannot safely carry a new PV interconnection. Trained technicians verify busbar ratings, conduit routing, penetration flashing, and roof load capacity first, which prevents overloaded equipment, water intrusion, and unsafe rooftop conditions later.

Commercial Solar Process

How Does Our Commercial Solar Installation Process Work?

Schedule Your Consultation (209) 684-7590
1

Site Review and Load Analysis

Work begins with a walk of the building, roof, and electrical room. Technicians record 12 months of utility data, measure available roof or ground area, check shading from nearby structures, and inspect the main service panel for spare capacity. Findings are written down and shared with the owner in plain language.

2

Engineered System Design

Using the collected data, a layout is drawn showing module rows, racking placement, inverter locations, and conduit paths. Structural loading, wind uplift, and fire-code setbacks all shape the design. Owners receive a written estimate with equipment specifications and expected annual production before anything is ordered.

3

Permitting and Utility Coordination

Plan sets go to the local building department, and interconnection paperwork goes to the utility. Because 2026 permitting and net-metering rules continue to change across Mountain House and San Joaquin County, applications are tracked to completion and owners are updated at each approval milestone.

4

Safe, Staged Installation

Crews set up fall protection, mark work zones, and follow lockout procedures before touching live circuits. Racking is anchored to structural members with flashed penetrations, modules are lifted with rated equipment, and torque values are verified. Short days, careful sequencing, protected surfaces.

5

Commissioning and Final Walkthrough

Every string is tested for voltage, polarity, and insulation resistance before the inverter is energized. Monitoring is configured so production can be tracked remotely. A post-job walkthrough covers shutdown procedures, warranty documents, and a maintenance schedule for cleaning and inspection.

/// Commercial Solar Projects ///

Recent Commercial Solar Work
Completed Across Mountain House

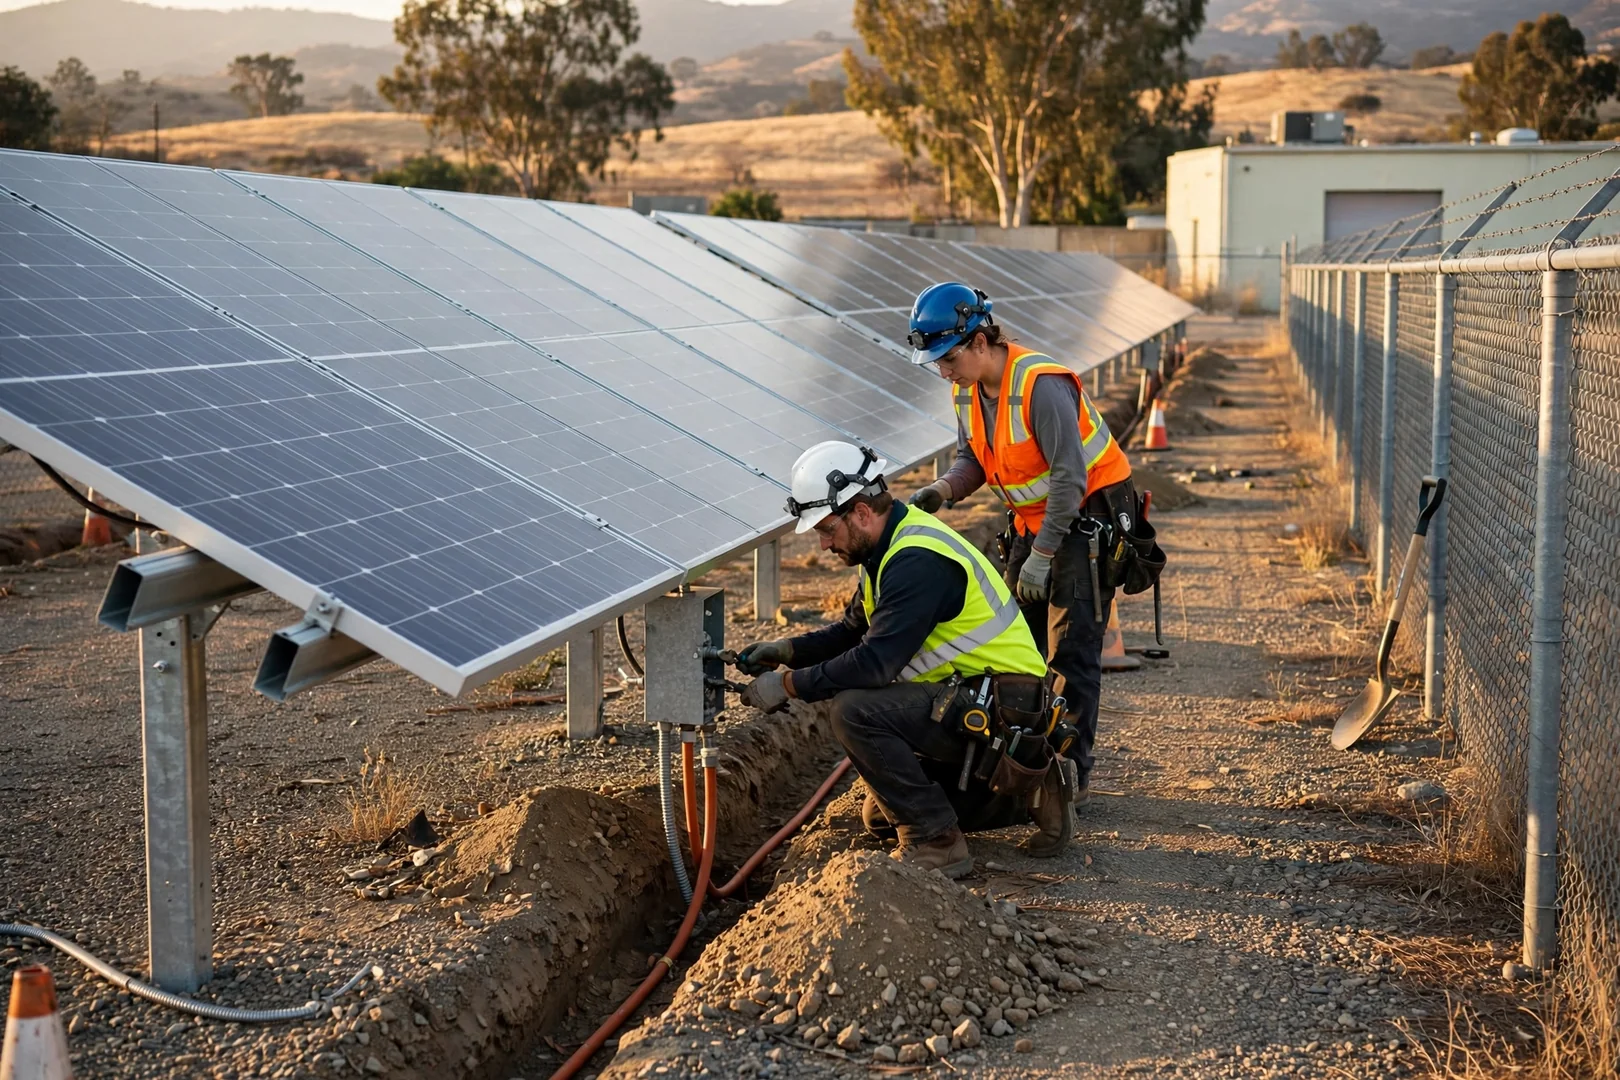
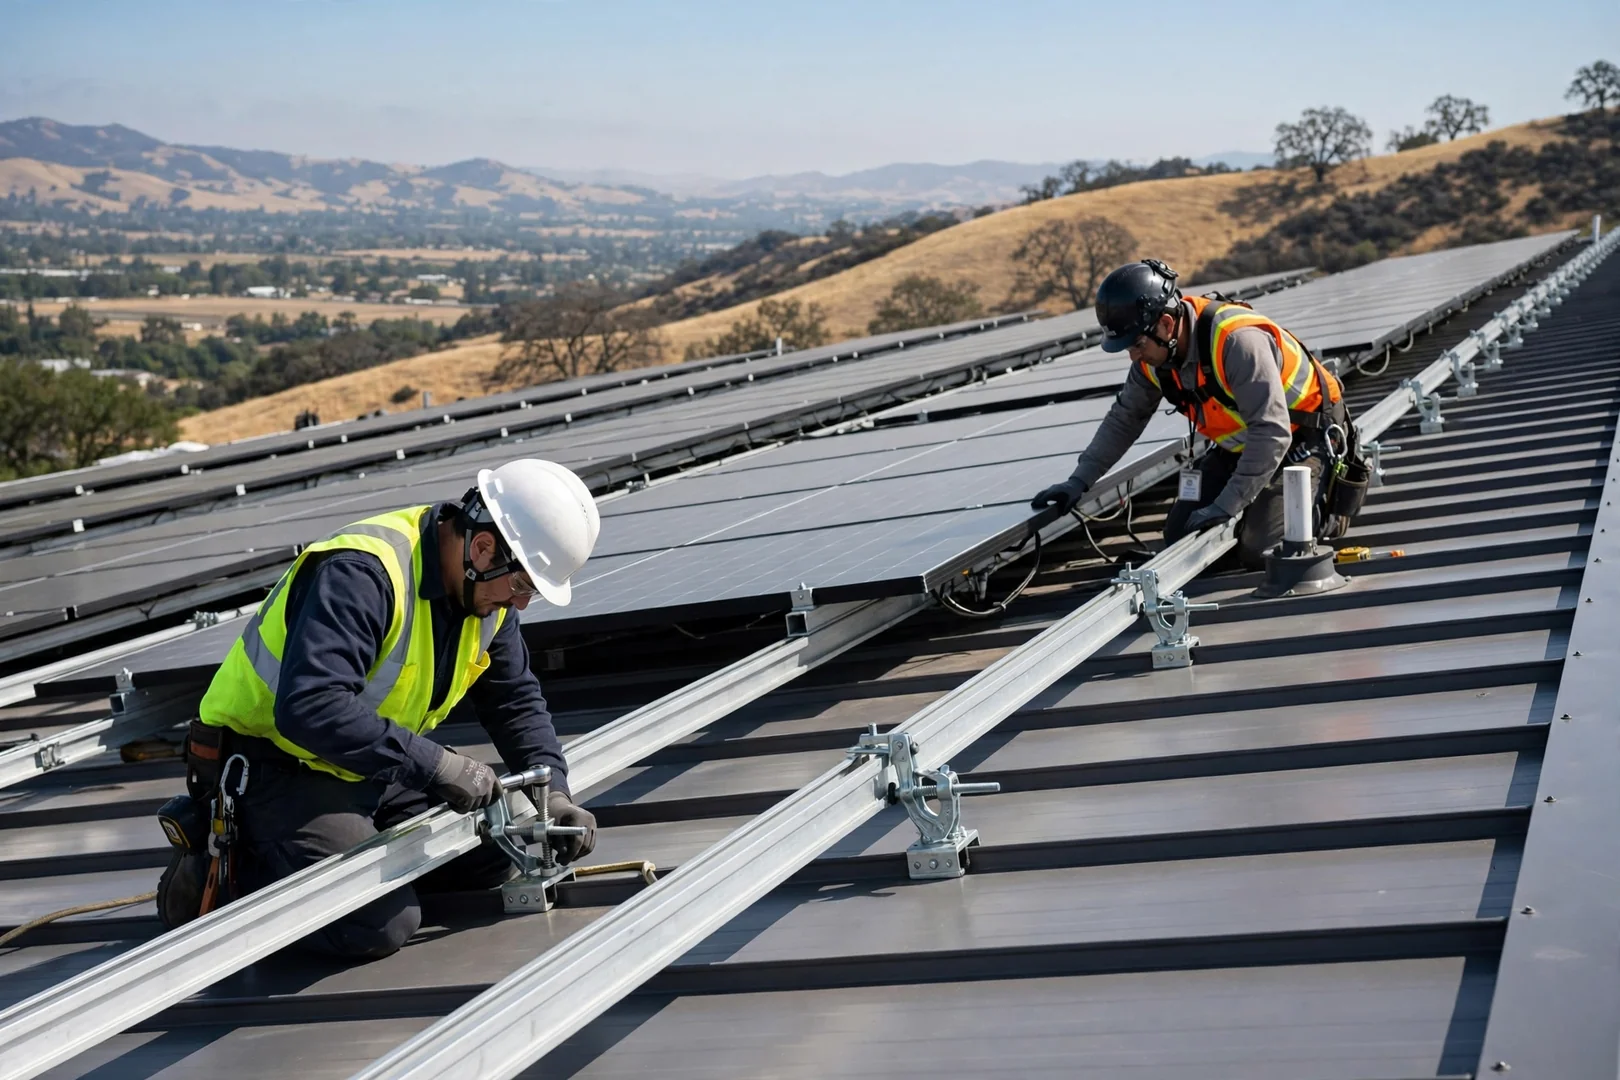
Warehouse rooftops, small office buildings, and open industrial parcels around Mountain House each call for a different mounting approach, from ballasted racking to pile-driven ground mounts and non-penetrating seam clamps. Through 2026, crews have handled flashed roof penetrations, trenched conduit runs, and three-phase interconnections on buildings of varying age and condition.

Every project opens with a structural and electrical review, followed by fall-protection setup and lockout procedures before live work begins. Modules are lifted with rated equipment. Each job closes with string testing, a written punch list, and a walkthrough of the finished system.

Call us on: (209) 684-7590

Why Do Mountain House Businesses Trust Us for Commercial Solar Installation?

Call Us: (209) 684-7590
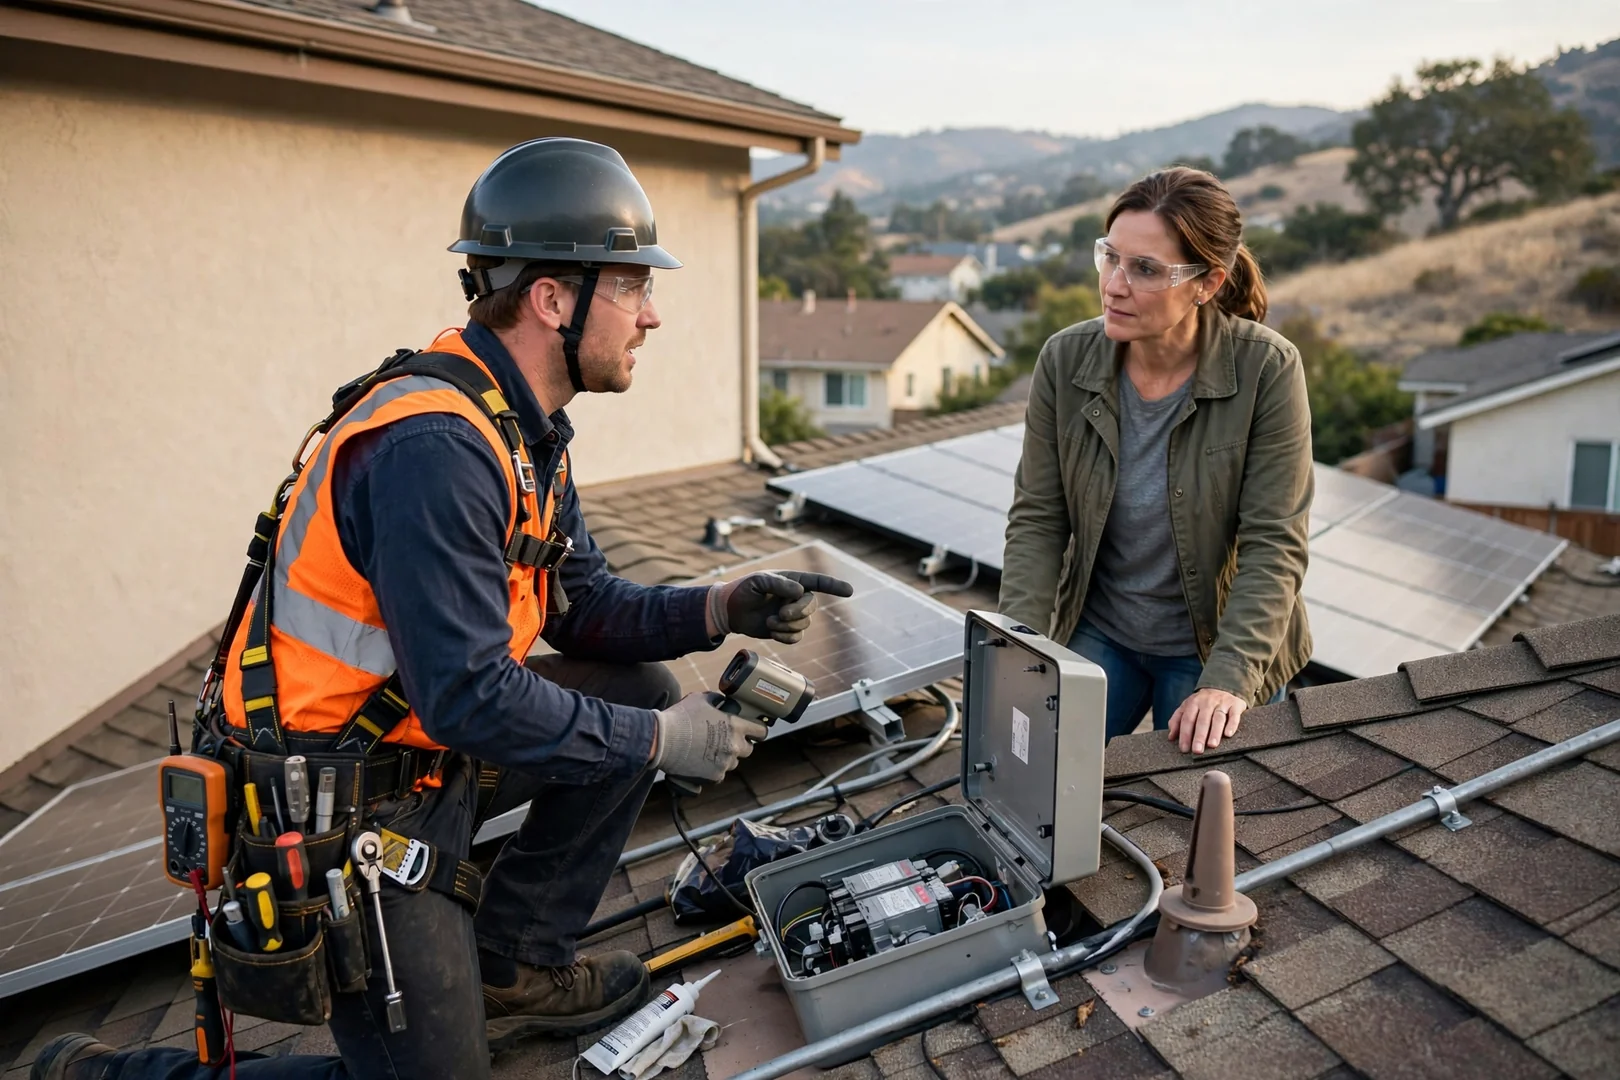
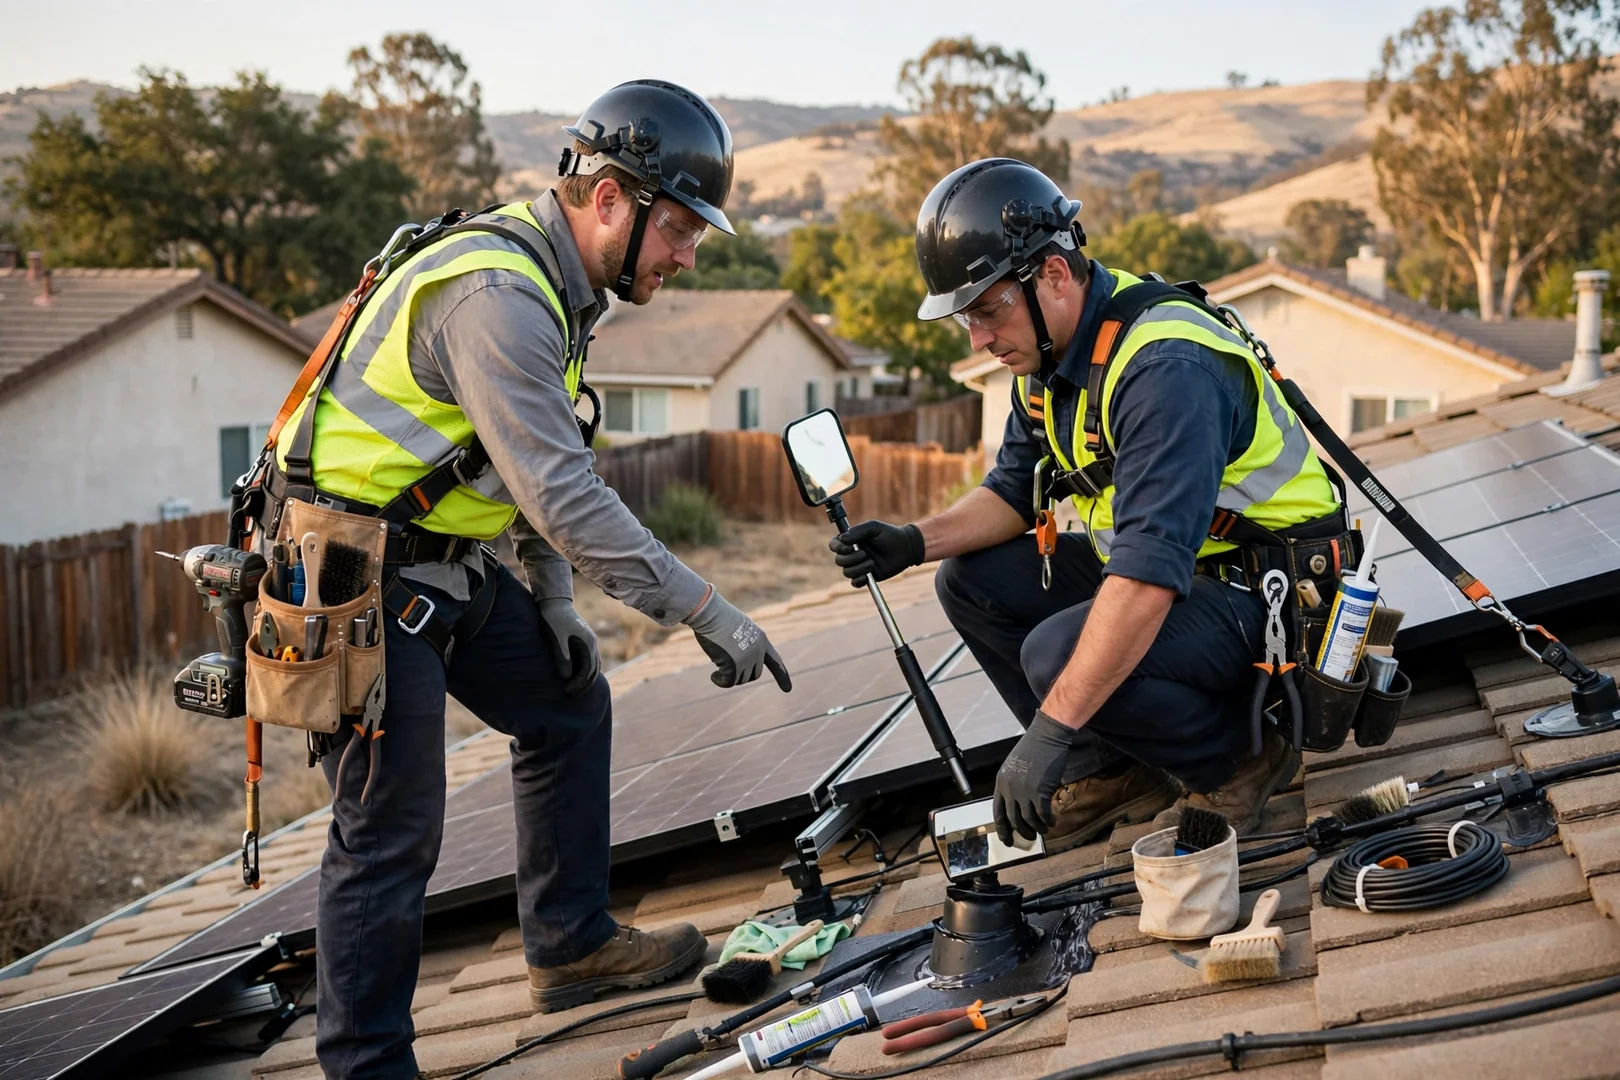
Technicians securing racking hardware on a commercial rooftop solar array in Mountain House

Focused Commercial Solar Installation Advice. We match recommendations to your actual property conditions instead of using a one-size-fits-all package.

Clear Communication. You know what is being installed, why it matters, and how to maintain it after the visit.

Local Follow-Through. Our team supports homeowners and businesses in Mountain House, CA before, during, and after the job.

Commercial Solar Installation FAQs

Commercial Solar Installation FAQs for Mountain House Property Owners

Questions about commercial solar tend to focus on timelines, roof condition, and how a larger array interacts with an existing electrical service. The answers below address what Mountain House business and property owners most often ask during planning in 2026, from permitting sequence to what happens after the system is energized.

If your situation involves an unusual roof type, a shared utility service, or phased expansion, a site visit gives clearer answers than general guidance. Reach our team at (209) 684-7590 to talk through the specifics of your building.

Talk With Our Commercial Team

A commercial solar installation typically moves through four stages: site assessment and structural review, engineering and permit submittal, physical installation of racking and modules, then utility interconnection and inspection. The build phase on the roof is often the shortest part, while permitting and utility approval timelines depend on the jurisdiction and the size of the interconnection application. We share a written schedule at the start so you know which stage the project is in at any point.

Our commercial quotes itemize modules, racking or ballast, three-phase inverters, rapid-shutdown devices, conduit and wire runs, monitoring hardware, permit handling, and the labor for interconnection at the service panel. Structural attachment methods and roof flashing details are listed as well, since those affect both cost and long-term watertightness. Anything outside the scope, such as a needed service upgrade or roof repair, is identified during the assessment rather than added later.

Most of the work happens on the roof or in exterior conduit runs, so daily operations usually continue with minimal interruption. A planned power-down is required for the interconnection step, when technicians tie the system into the main service panel using lockout procedures, and that window is scheduled in advance around your business hours. We also mark staging areas and set up fall-protection anchors so employees and customers stay clear of active work zones.

System size in kilowatts is the biggest cost driver, followed by roof attachment method, the distance of conduit runs to the electrical room, and whether your service panel has enough capacity for the interconnection. Ballasted flat-roof systems, standing-seam clamps, and ground-mounted arrays each carry different labor and material requirements. Because these variables differ from building to building, we provide a written estimate after inspecting the roof structure and electrical service rather than quoting from square footage alone.

Yes, and the main factors in Mountain House are high summer heat, valley wind loading, and seasonal dust that settles on module glass. Heat influences inverter placement and ventilation clearance, wind loading determines ballast weight or attachment spacing, and dust accumulation shapes the cleaning and production-monitoring intervals we recommend. Many Mountain House commercial buildings also have newer membrane roofs, so we match the mounting method to the membrane type to avoid compromising warranty coverage.

Free Commercial Solar Estimates

Schedule Commercial Solar Installation in Mountain House

Planning a commercial array for your Mountain House property in 2026 starts with a site review, not a sales pitch. Our team walks the roof or ground area, checks structural load points, reviews your electrical service capacity, and looks at shading patterns before recommending any panel or inverter configuration. You receive a free written estimate that lists equipment, mounting method, permitting steps, and safety procedures, with no obligation to move forward.

Scheduling is straightforward. Call (209) 684-7590 or email reach@mountainhousesolarpanelinstallations.com to set a walkthrough with trained technicians who follow standard lockout procedures and fall-protection practices on every job. Ask questions, compare your options, and decide at your own pace once the numbers are in front of you.

Request Your Free Estimate (209) 684-7590
Technician reviewing commercial solar layout plans on a Mountain House rooftop
Call Us: (209) 684-7590