Residential Solar Installation in Mountain House, CA

Residential solar installation covers the design, mounting, and electrical tie-in of a rooftop or ground array on a single-family home, and it suits Mountain House homeowners watching summer cooling bills climb year after year. Many newer subdivisions here have composition shingle roofs with wide, unshaded south and west planes, which makes racking layout and rafter attachment planning straightforward when flashing details are done correctly. Our trained technicians handle load calculations, string sizing, inverter placement, and utility interconnection paperwork as one coordinated sequence. Booking for 2026 installs is open now, and early-season scheduling gives roof work milder weather and safer working conditions. Every project starts with a documented site assessment and a written estimate before anyone climbs a ladder.

Request a Site Assessment (209) 684-7590

Get Your Solar Estimate

Share a few details about your Mountain House home and roof, and we will schedule a site assessment and send a written estimate.

Residential Solar Service Overview

What Our Residential Solar Installation Service Includes

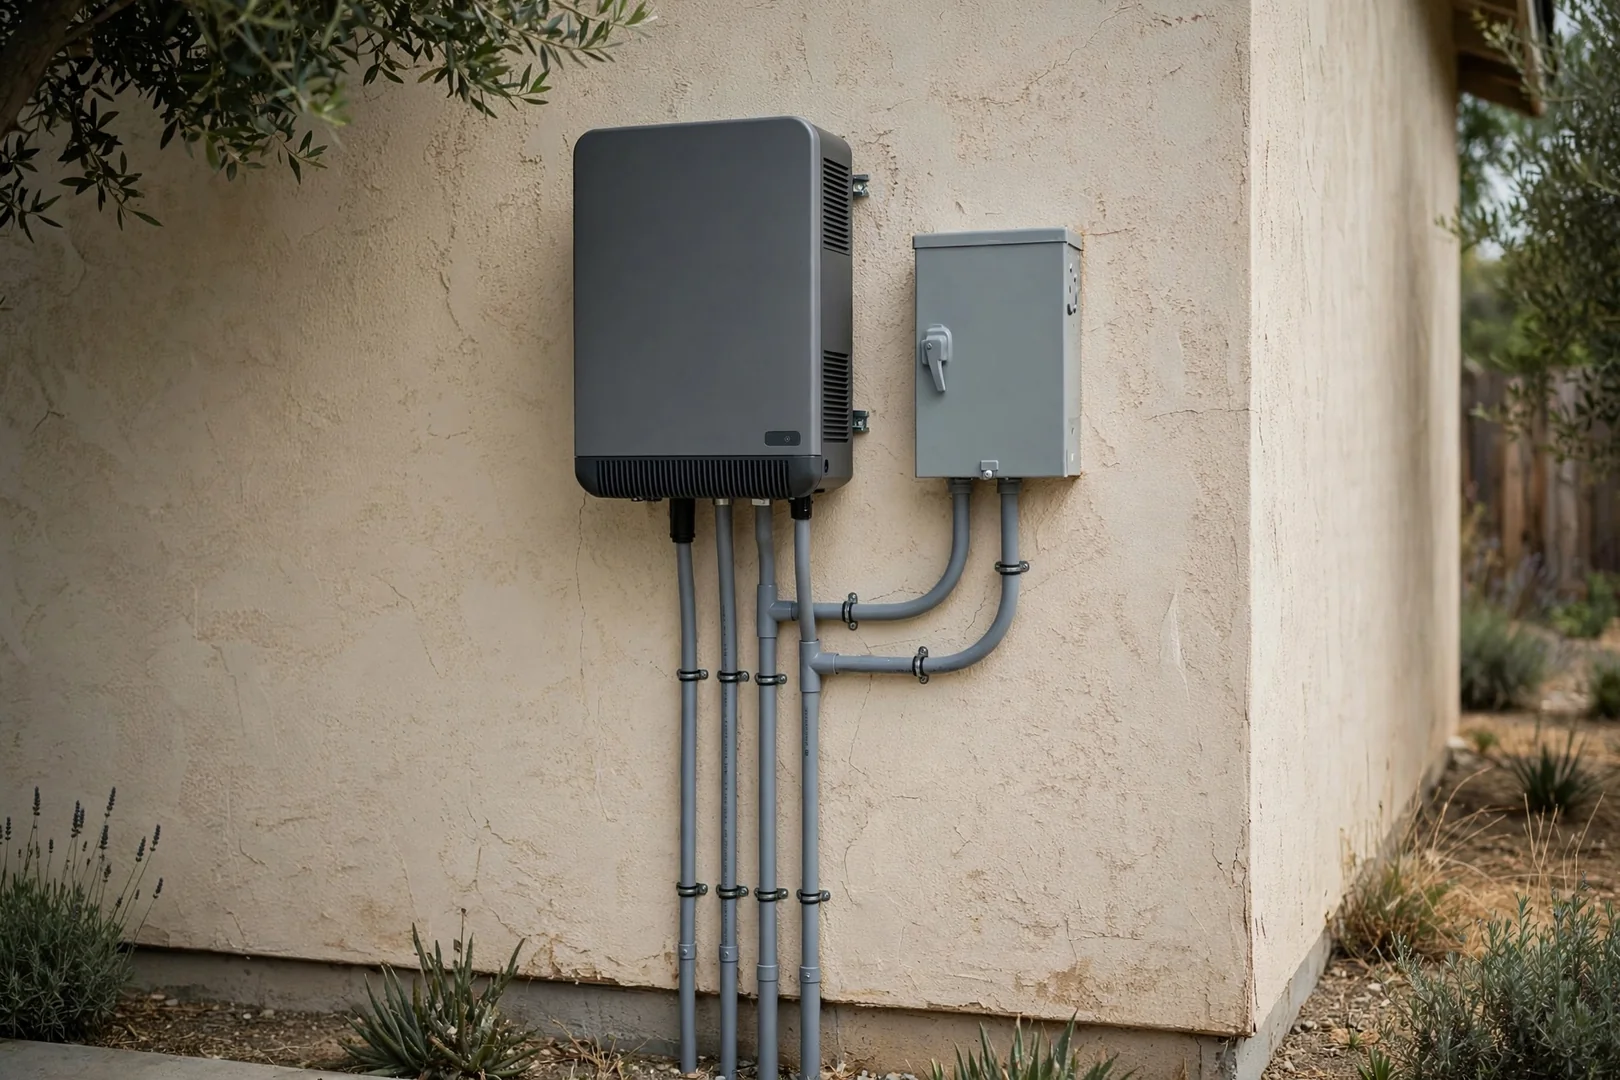
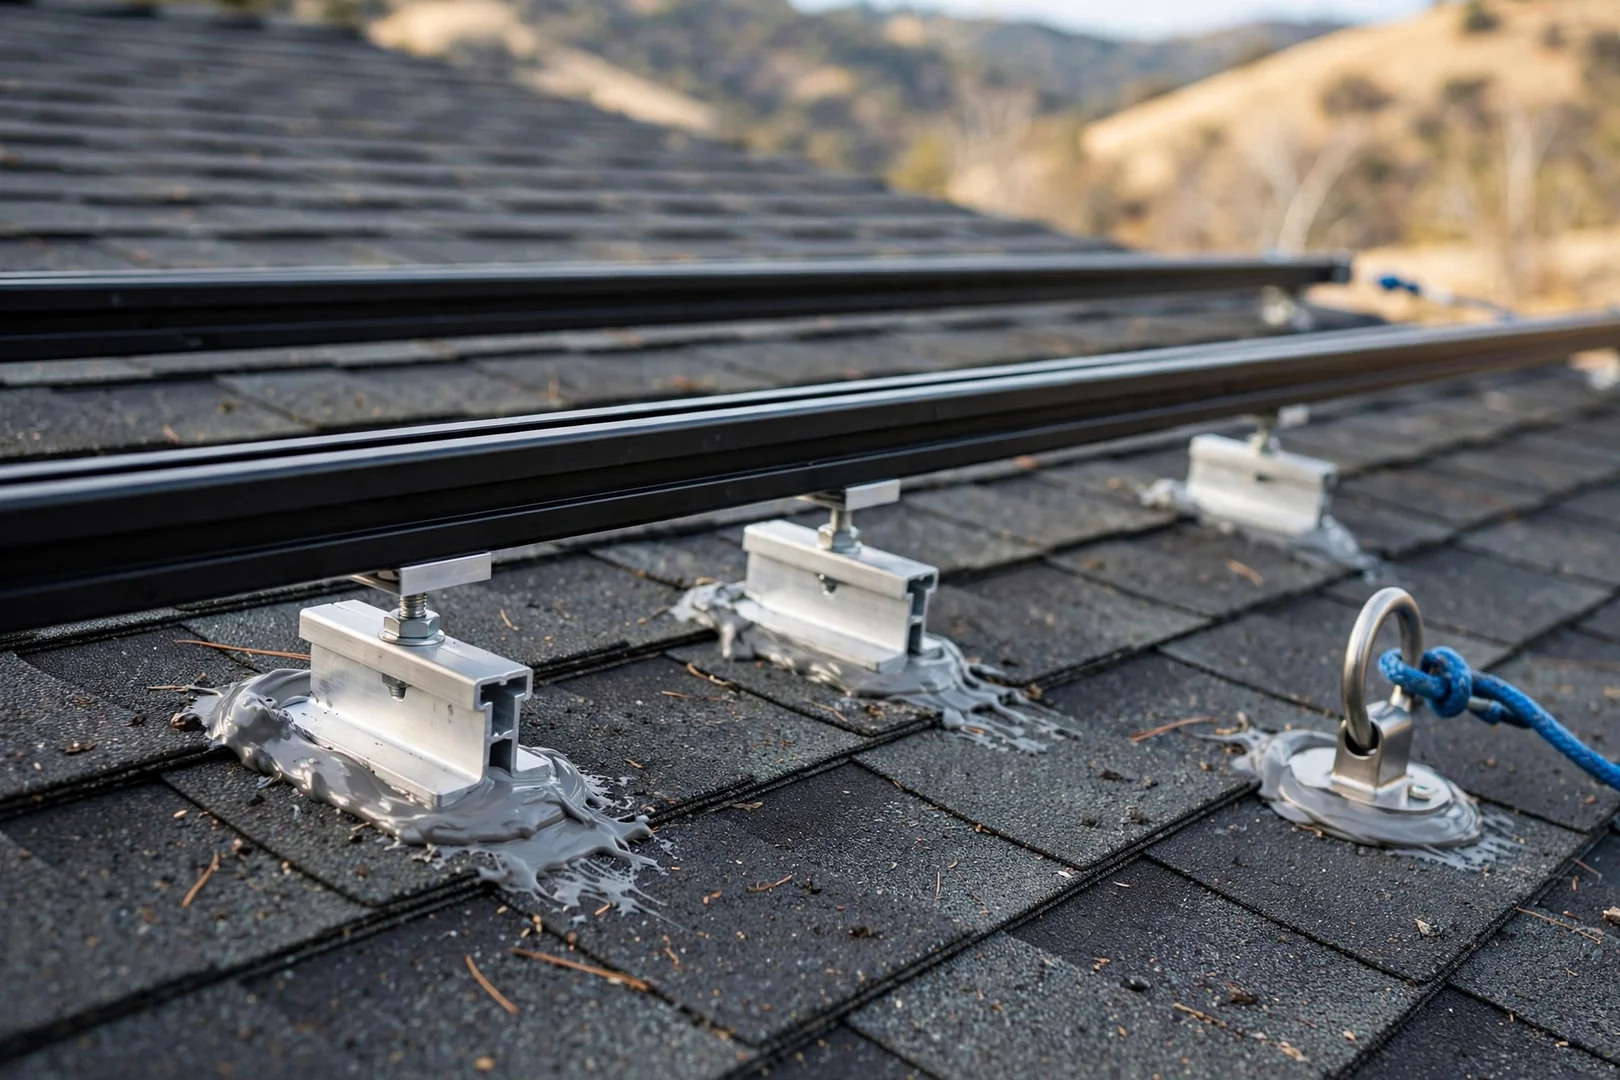
Residential solar installation is the process of designing, mounting, wiring, and commissioning a photovoltaic system on a home, and at Mountain House Solar Panel Installations it includes shade analysis, structural review, racking and flashing work, inverter setup, and utility interconnection across Mountain House properties. Work begins with a roof inspection to confirm rafter spacing, decking condition, and remaining shingle life, since attaching a 25-year array to a tired roof creates problems later. Technicians then map the array layout around vents, valleys, and fire-code setback pathways before a single lag bolt goes in. Conduit runs, rapid shutdown devices, and grounding are installed to current electrical code, then the system is tested and labeled at the main service panel.

Our 2026 installs follow the same safety-first sequence whether the property is a single-family home, a townhome with shared walls, or a small multi-unit or commercial building with a larger service. Fall protection, anchored ladders, and de-energized panel work are standard practice, not extras. Because Mountain House summers run hot and dry while winter brings tule fog and wind-driven rain, we seal every penetration with proper flashing and test for moisture intrusion risk before closing out. Homeowners receive a post-job walkthrough covering monitoring access, shutdown procedure, and maintenance expectations.

Talk With Our Solar Team (209) 684-7590

How Much Does Residential Solar Installation Cost in Mountain House?

Residential solar installation pricing in Mountain House depends primarily on system size in kilowatts, panel and inverter selection, roof complexity, and the amount of electrical upgrade work needed at the main service panel. A 2026 quote reflects your annual kilowatt-hour usage first, because array sizing drives panel count, racking footage, and labor hours more than any other variable. String inverter systems generally price differently than microinverter layouts, and homes with shading from mature trees or neighboring rooflines often need the microinverter or optimizer route. Roof conditions matter too. Steep pitches, tile roofs, multi-plane layouts, and long conduit runs from the array to the panel all add labor time, while a simple south-facing composition shingle plane keeps costs down. Panel upgrades, subpanel additions, trenching for a ground-mounted array, and battery storage are separate line items rather than hidden markups. Permit and interconnection fees applicable to Mountain House properties are listed openly so you can see exactly what goes to the city and utility. Exact pricing always requires an on-site assessment, since attic access, rafter condition, and existing wiring cannot be judged from satellite imagery alone. We measure, photograph, and document findings before pricing anything. Free written estimates are provided with itemized equipment, labor, and permitting costs so Mountain House homeowners can compare options without pressure.
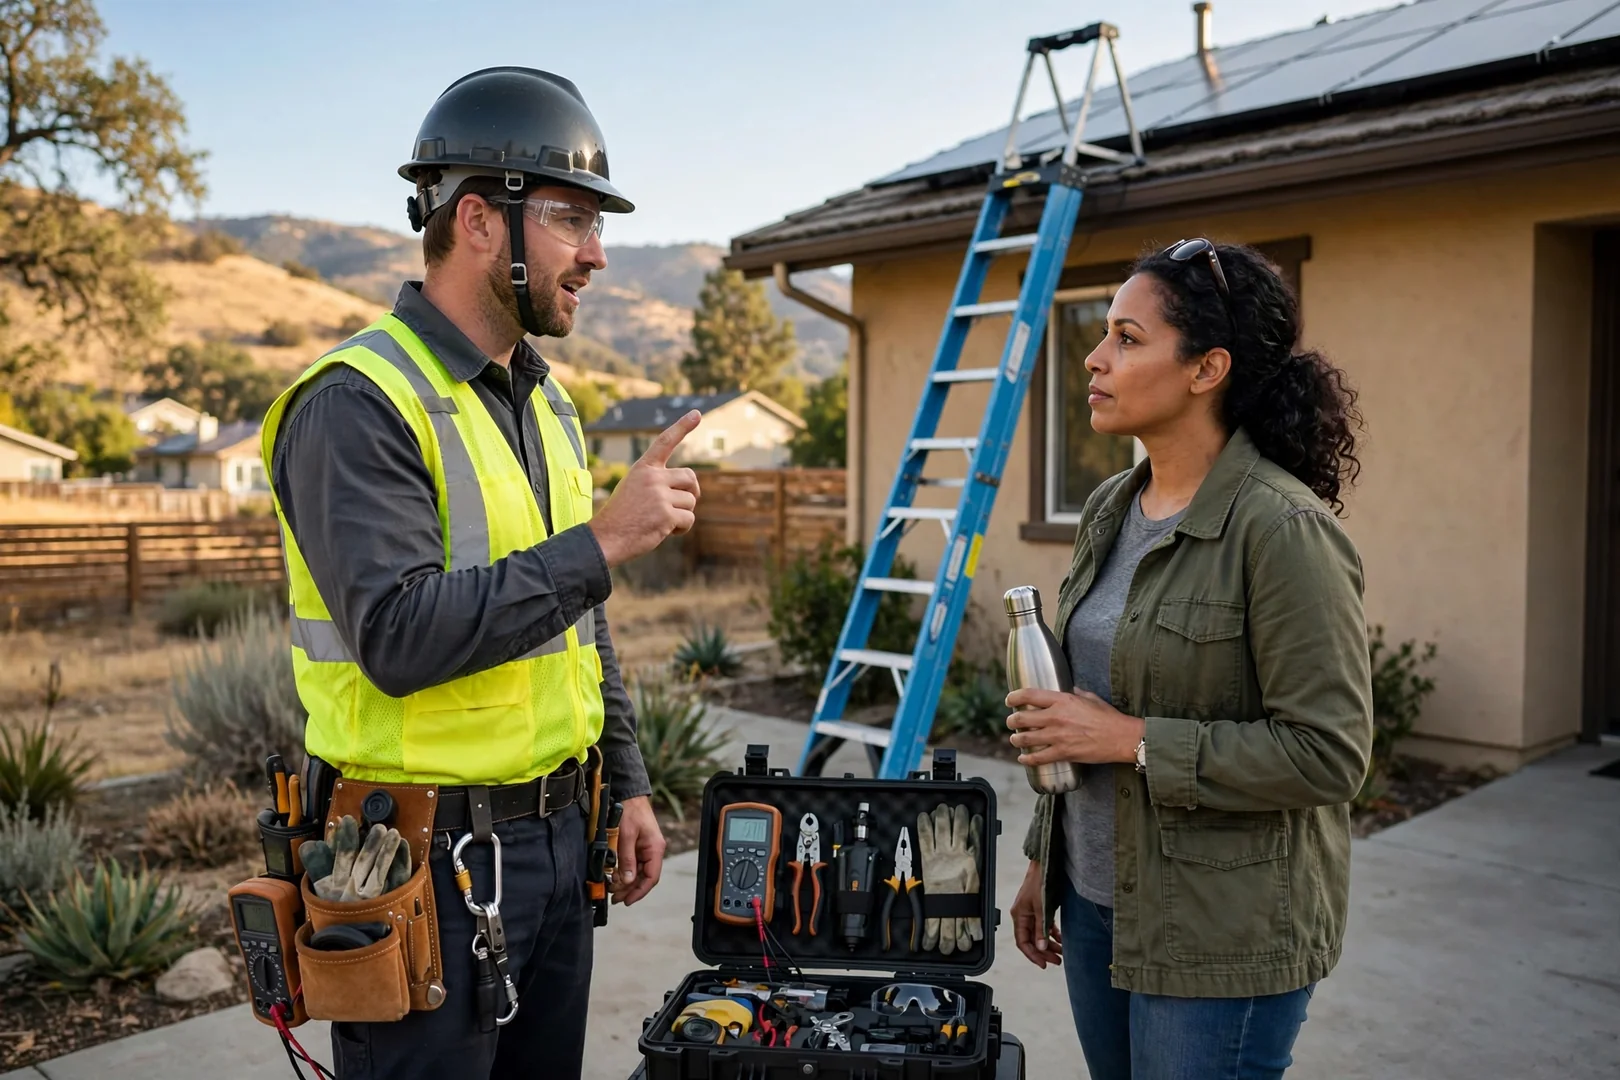
Solar consultant reviewing an itemized written estimate with homeowners at a Mountain House kitchen table

- Signs Your Home Needs Solar -

What Signs Mean Your Mountain House Home Needs Residential Solar?

Rising summer bills, an aging roof-mounted array, or no array at all usually signal that a home is ready for residential solar installation. Watch for peak-rate charges during Central Valley heat waves, undersized service panels, shaded roof planes, and string inverters nearing end of life. Proper design resolves all four.

Click Me to Call: (209) 684-7590

Summer Peak-Rate Bills Keep Climbing

Mountain House homes run air conditioning hard from June through September, and time-of-use rate tiers push those afternoon kilowatt-hours into the most expensive window. A correctly sized photovoltaic array, matched to your annual consumption profile, offsets that peak demand instead of guessing at panel count. Load analysis comes first, always.

Roof and Electrical Panel Limitations

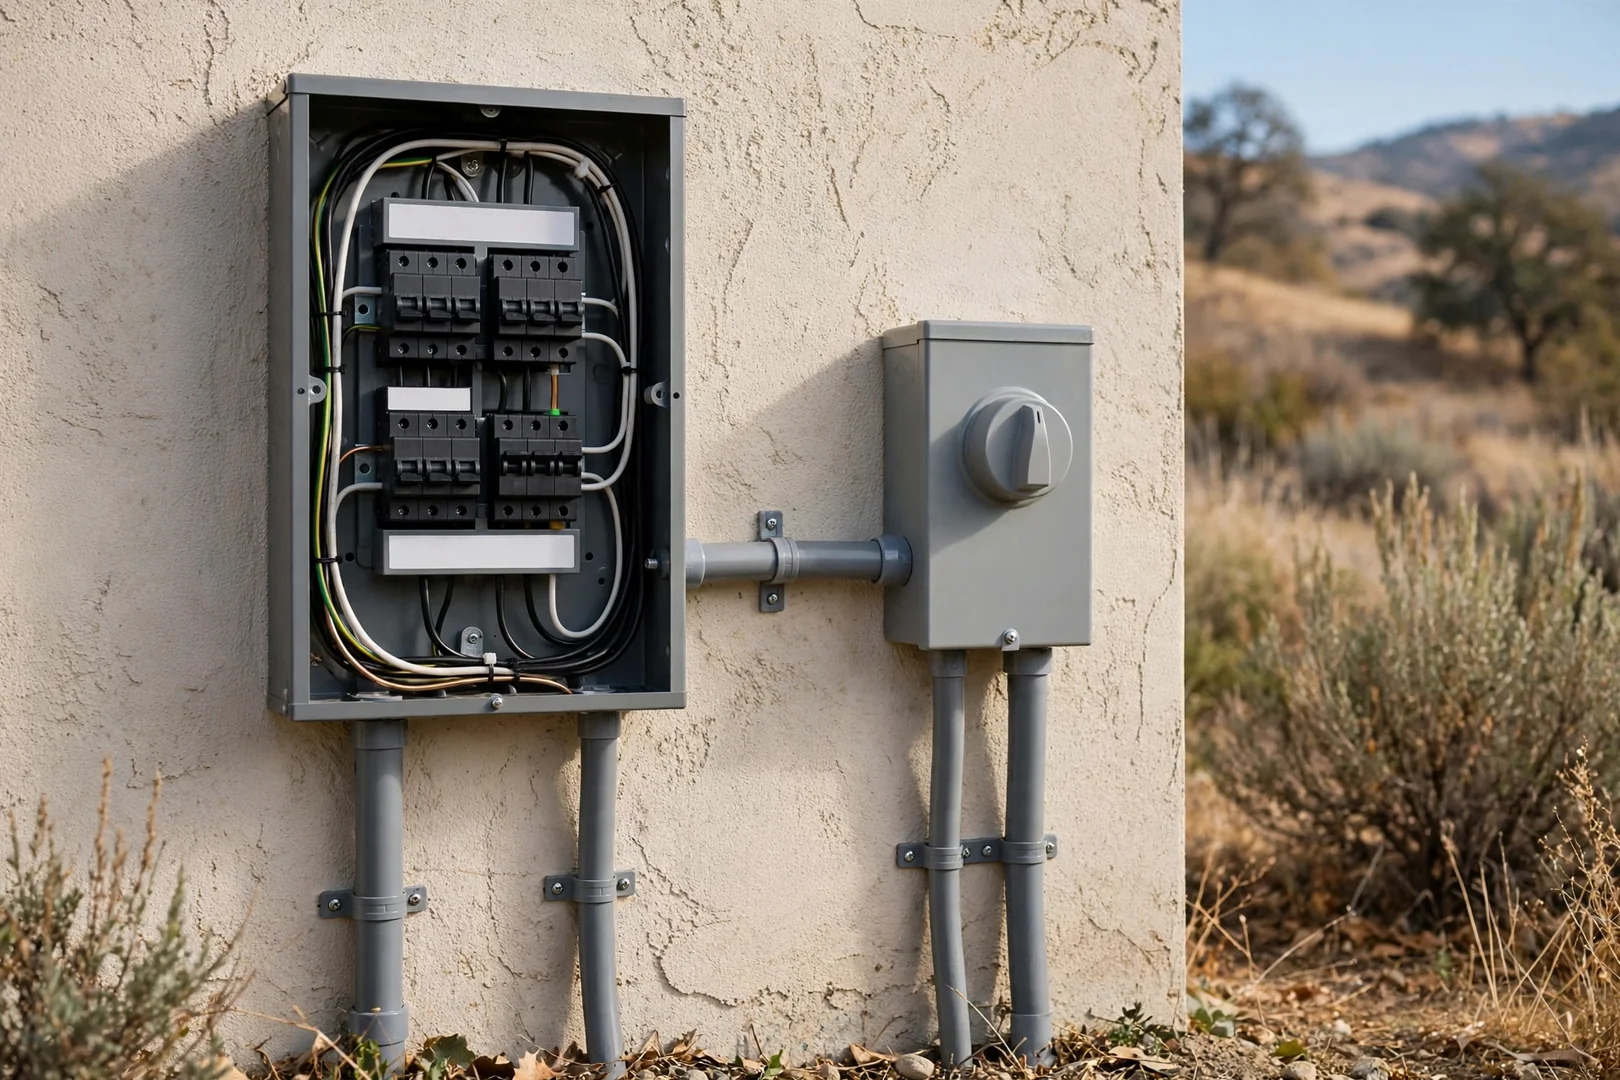
Many newer Mountain House subdivisions have compact roof planes, composition shingles, and 100-amp or 125-amp main service panels that limit how much solar can safely interconnect. Trained technicians evaluate rafter spacing, flashing details, busbar ratings, and available breaker space before any mounting hardware is specified, which prevents structural strain and overloaded conductors later.

Shading, Orientation, and Output Loss

Tree canopy, chimney stacks, second-story dormers, and neighboring rooflines can cut production sharply on a string-connected array. Shade studies performed during the 2026 assessment season identify which roof faces earn their keep and where module-level power electronics or microinverters make better sense. Small design choices change yearly output more than most homeowners expect.

Residential Solar Install Process

How Does Our Residential Solar Installation Process Work?

Schedule Your Assessment (209) 684-7590
1

Site Assessment and Shade Study

Every project opens with an on-roof and attic inspection. Technicians measure roof pitch, confirm rafter spacing and decking condition, check flashing and penetration points, then run a shade study across each roof plane. Utility bills from the past twelve months are reviewed so the array is sized to real consumption rather than an estimate.

2

System Design and Written Estimate

Using the assessment data, we lay out module placement, string configuration or microinverter assignments, conduit routing, and inverter location. You receive a written estimate that lists equipment specifications, expected production, and any electrical upgrades such as a main panel or busbar change. Nothing moves forward until the plan and pricing are clear.

3

Permitting and Utility Interconnection Paperwork

Plan sets, structural calculations, and single-line electrical diagrams are submitted for building permits and utility interconnection review. Mountain House and San Joaquin County requirements, including fire setback and rapid-shutdown provisions, are addressed in the drawings. We track approvals and keep you updated so scheduling stays predictable.

4

Mounting, Wiring, and Safe Installation

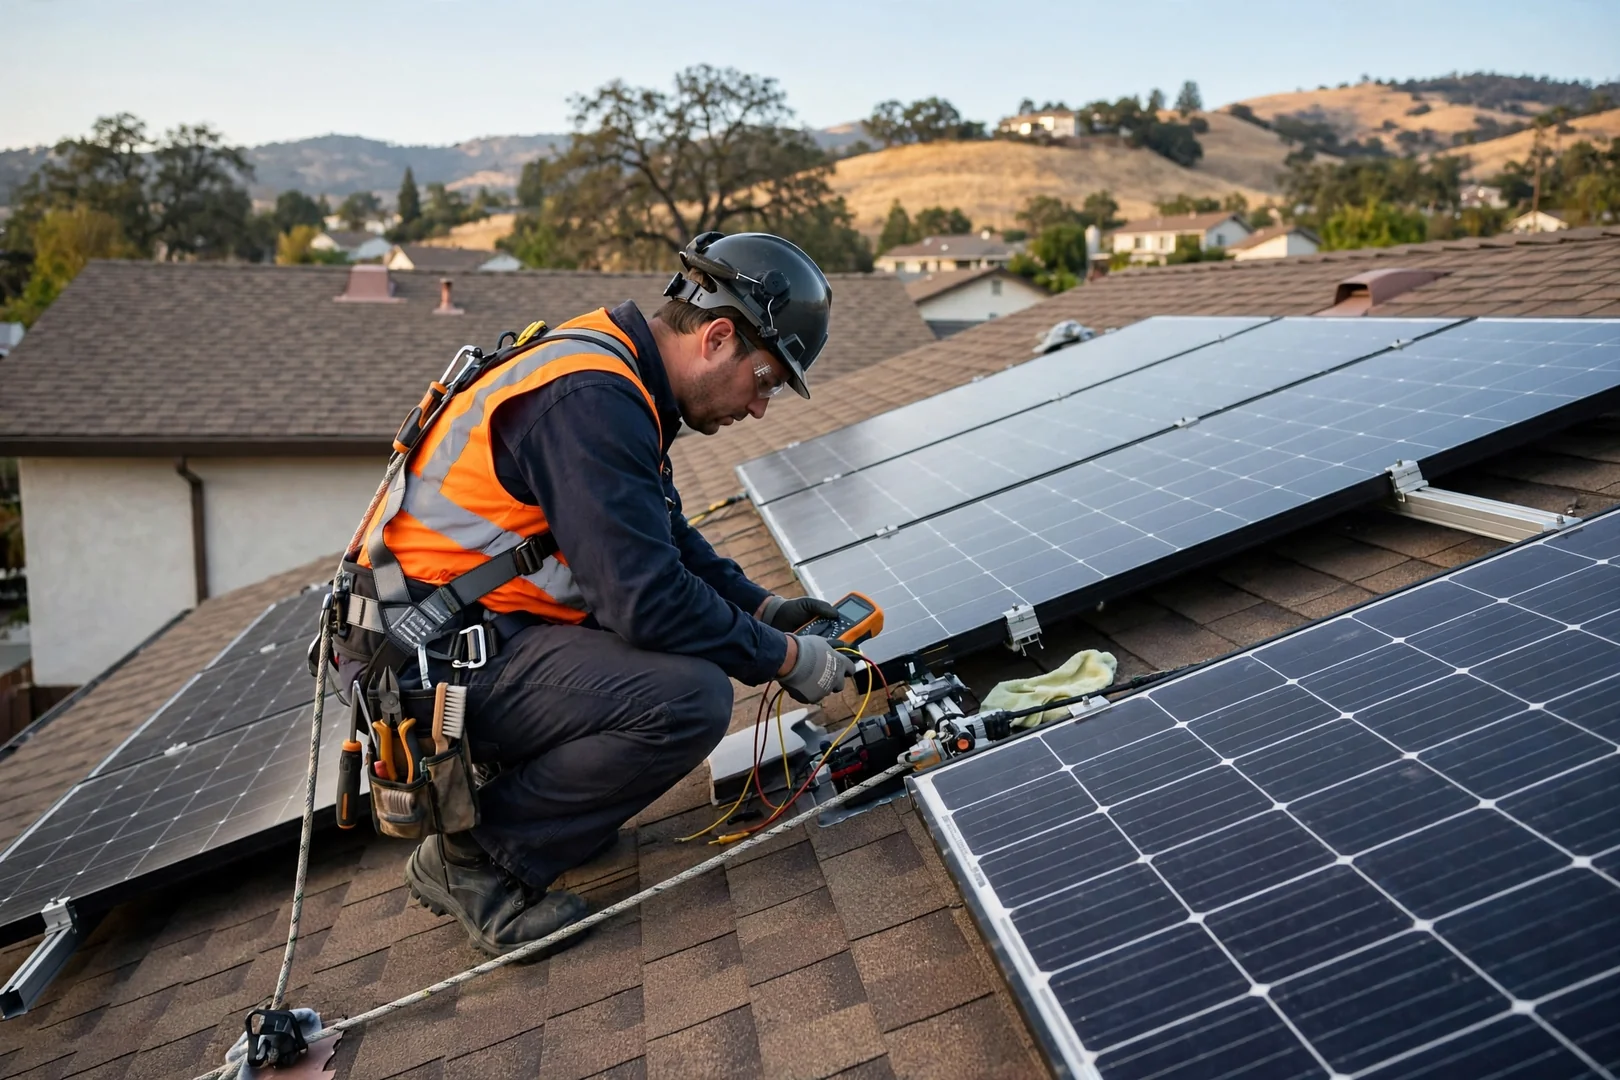
Crews set fall-protection anchors and roof padding before hardware arrives on the shingles. Flashed mounts are lagged into rafters, rails are aligned and torqued to spec, modules are secured, and DC conductors are routed in conduit to the inverter and combiner. Panel work happens with circuits de-energized and verified, and all penetrations are sealed and photographed.

5

Inspection, Commissioning, and Walkthrough

After the jurisdiction inspection and permission to operate, we commission the inverter, verify string voltages, confirm monitoring is reporting, and test the rapid shutdown function. A post-job walkthrough covers production expectations, monitoring access, cleaning intervals, and warranty documentation. Cleanup includes magnetic sweeps for fasteners around the property.

/// Recent Solar Projects ///

Residential Solar Installations
Completed Across Mountain House

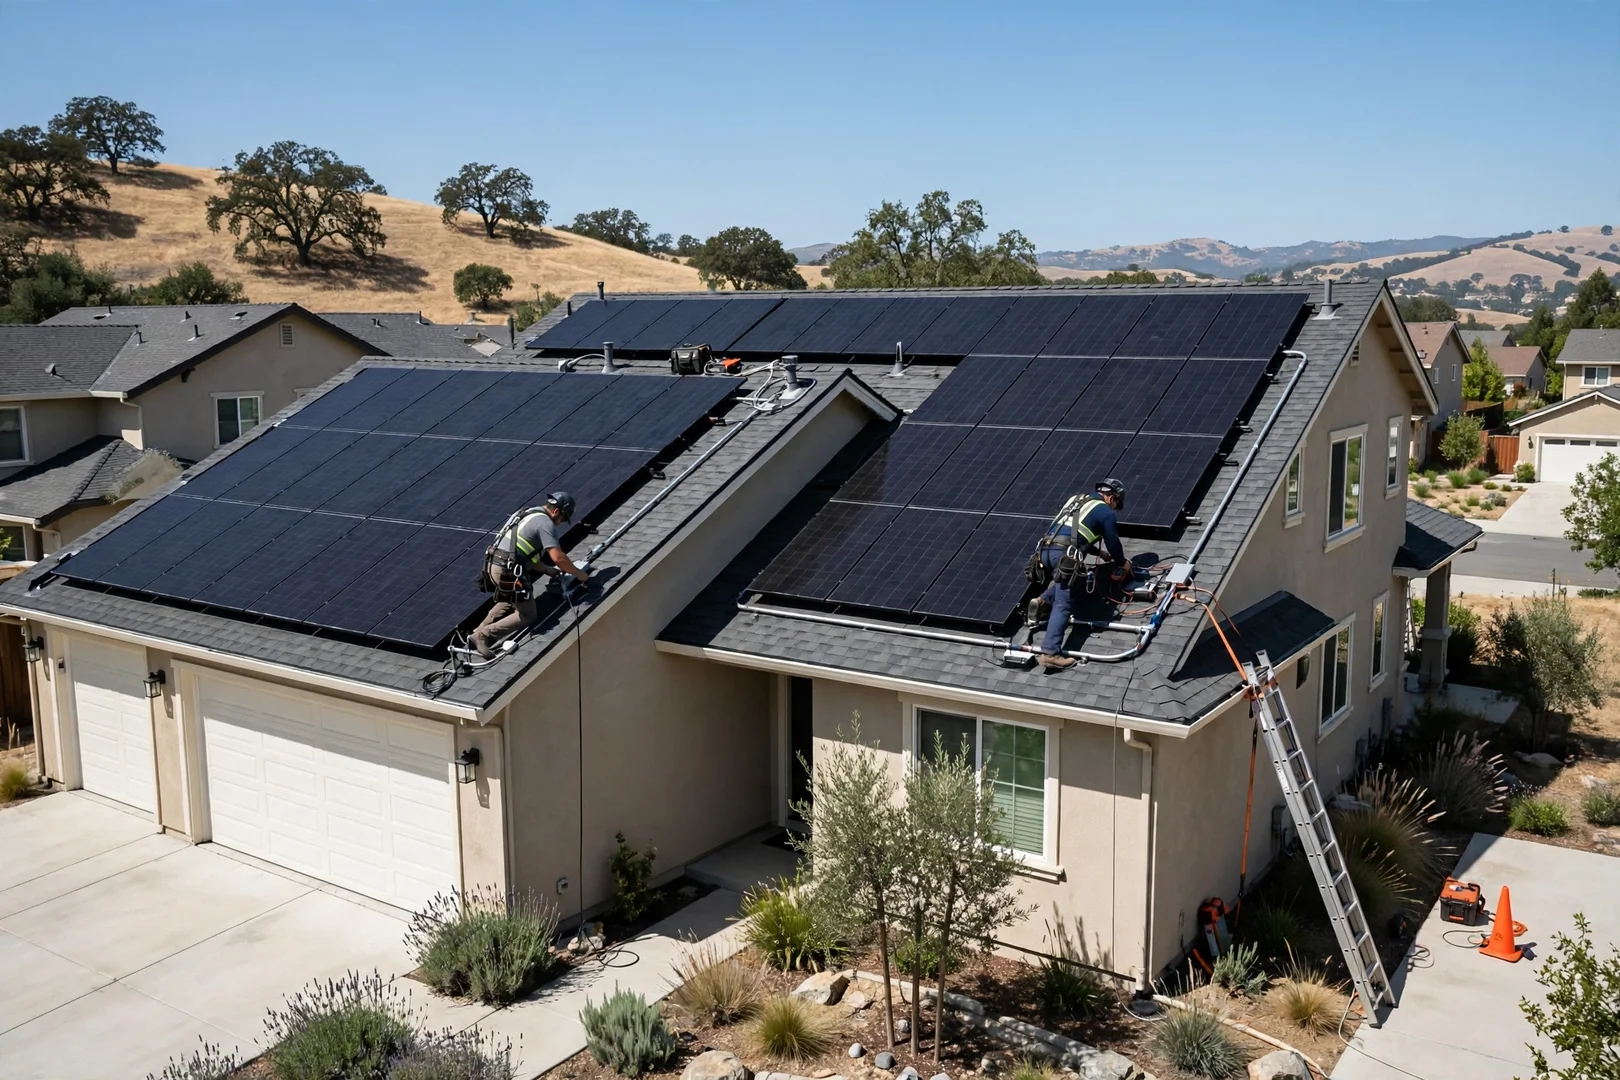
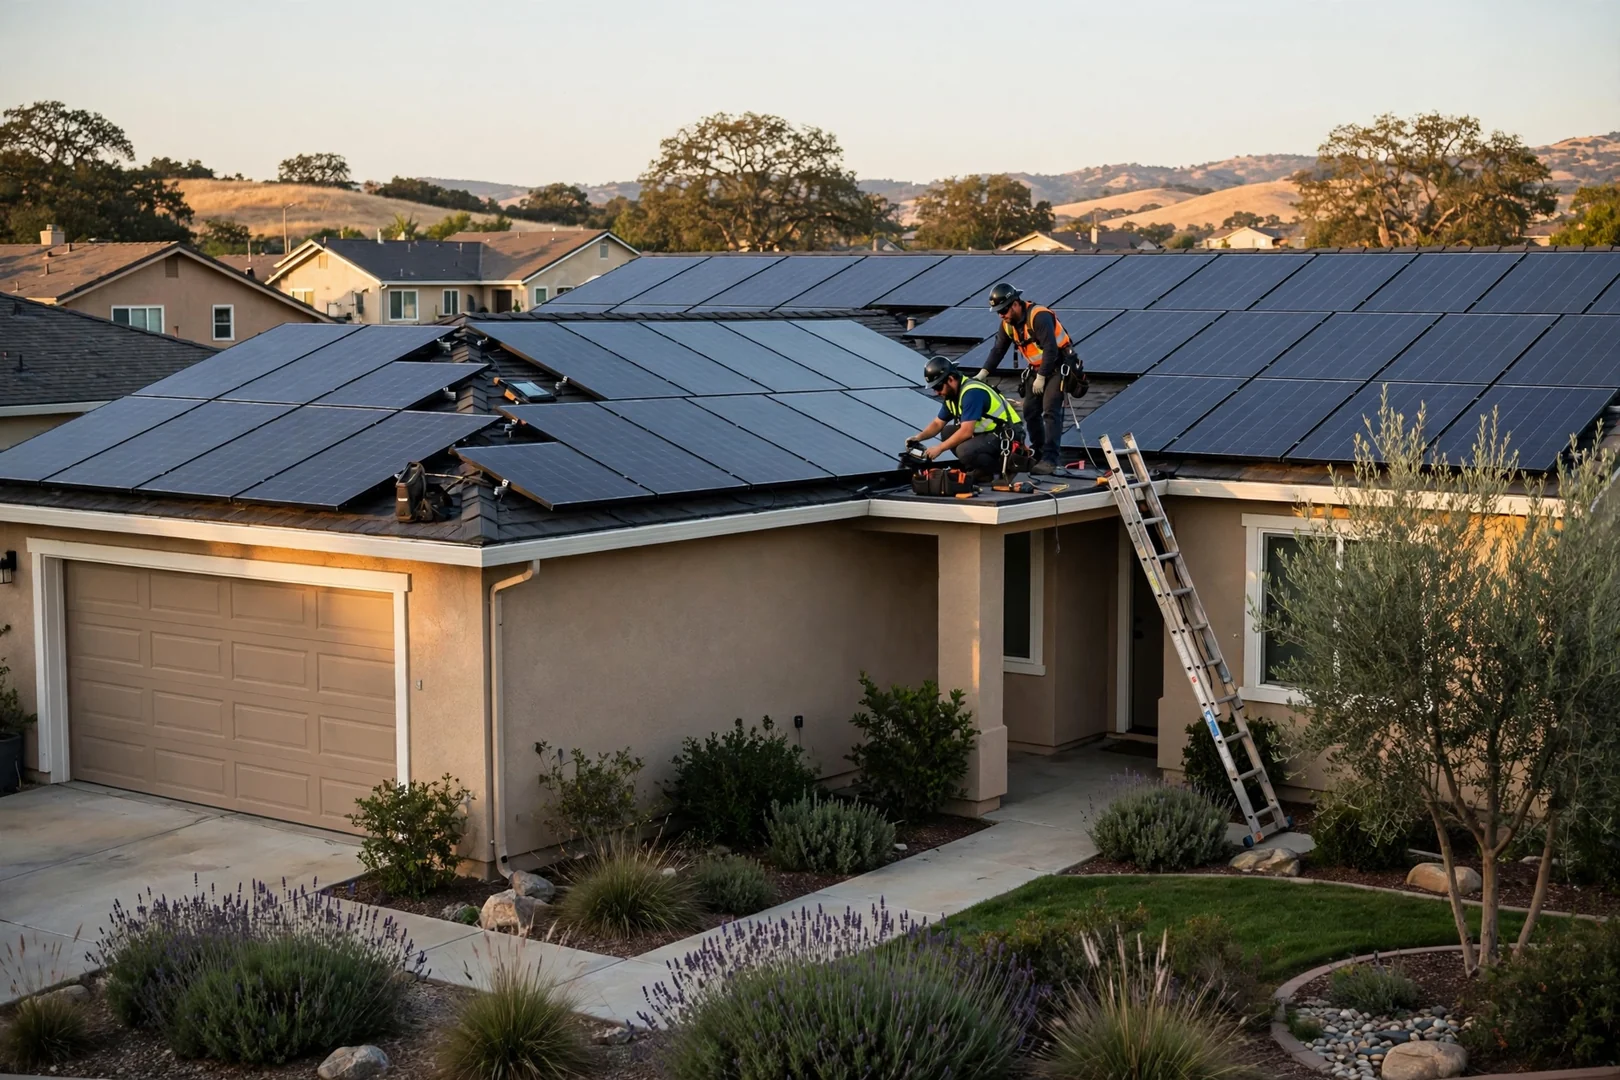
Homes across Mountain House vary more than their street views suggest, so the 2026 project list includes compact single-story roofs, two-story tract homes with tight roof planes, and properties needing service panel upgrades before interconnection. Each array is designed after a shade study and structural check rather than a template.

Safety guides the sequence on every job. Fall-protection anchors, roof padding, verified de-energized circuits, and torque-checked mounting hardware are standard practice, and penetrations are sealed and photographed. Written estimates and a post-job walkthrough close out each installation.

Call us on: (209) 684-7590

Why Do Mountain House Homeowners Trust Us for Residential Solar Installation?

Call Us: (209) 684-7590
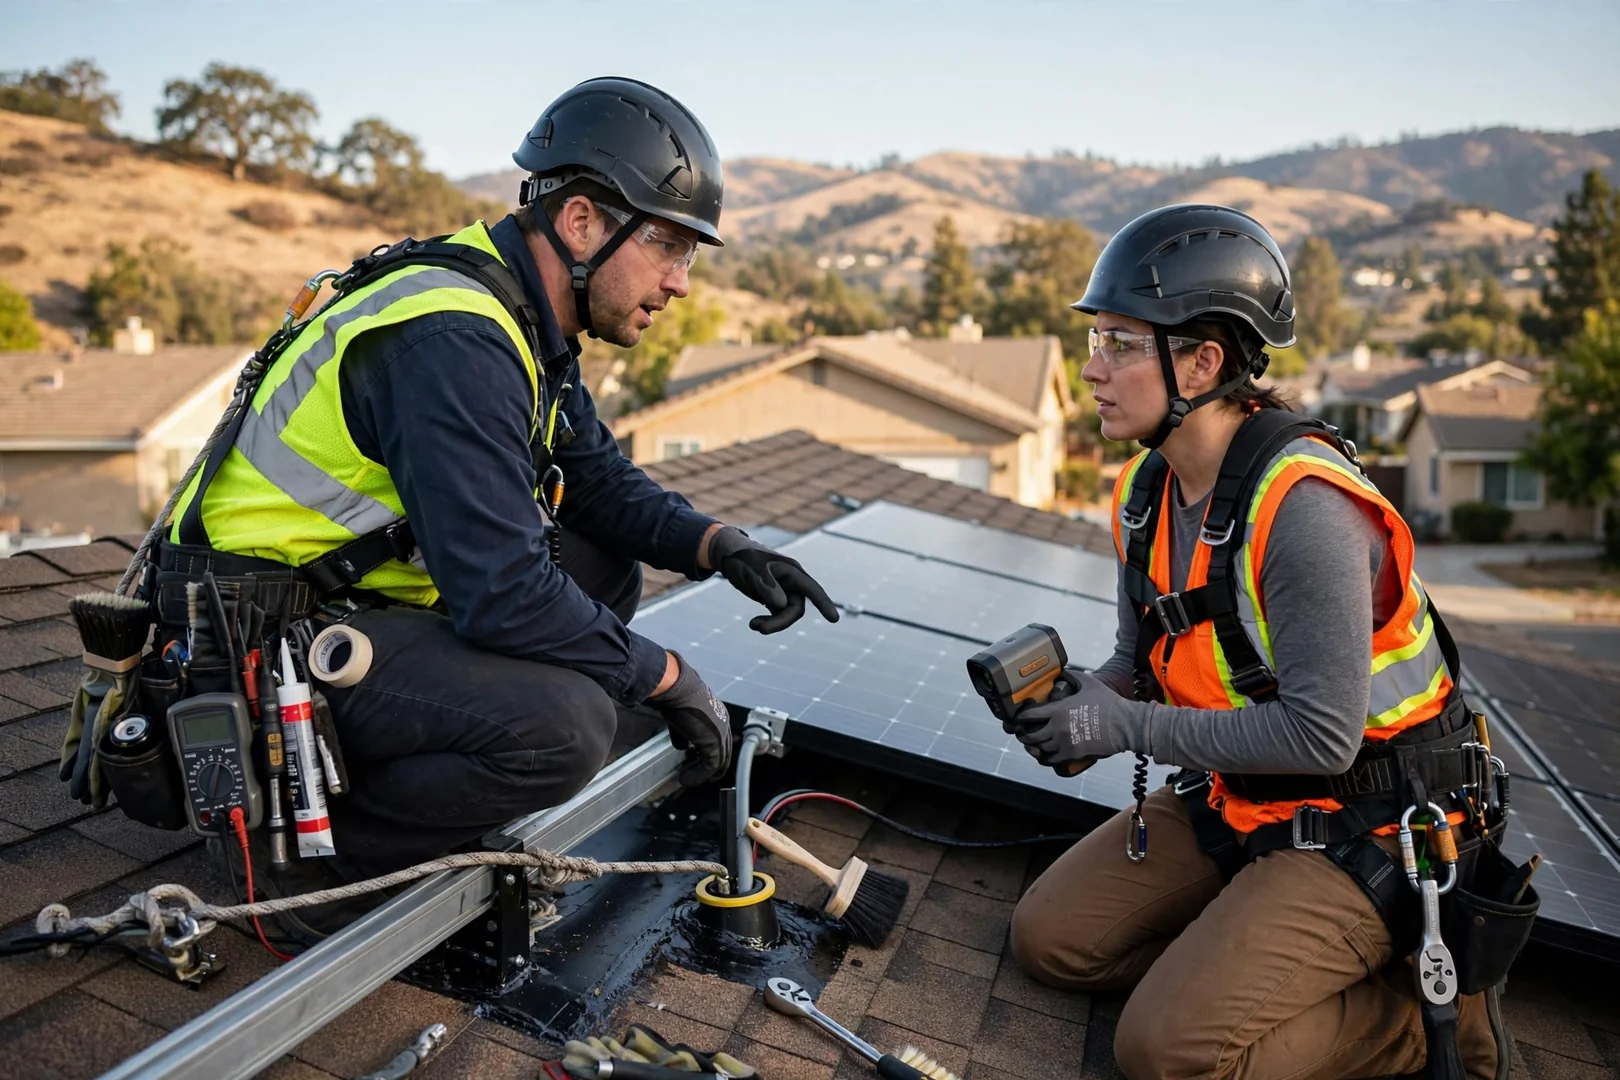
Technician using fall protection while mounting solar rails on a Mountain House home roof

Focused Residential Solar Installation Advice. We match recommendations to your actual property conditions instead of using a one-size-fits-all package.

Clear Communication. You know what is being installed, why it matters, and how to maintain it after the visit.

Local Follow-Through. Our team supports homeowners and businesses in Mountain House, CA before, during, and after the job.

Residential Solar Installation FAQs

Residential Solar Installation FAQs for Mountain House Homeowners

Questions about rooftop solar usually center on scheduling, what the installed system includes, and how the work affects the roof itself. The answers below address what Mountain House homeowners ask most often before committing to a residential array in 2026.

Each response explains the reasoning behind our process, from load calculations and racking layout to inspection sequencing, so you know what to expect at every stage. If your situation involves an unusual roof material or a detached structure, we review those details during the site assessment.

Ask Us About Your Roof

Physical installation of a typical residential rooftop array is usually completed in one to a few working days, while the full timeline also includes design, permitting, inspection, and utility interconnection approval. The on-roof portion covers mounting flashings, attaching rails, setting modules, and wiring the inverter and rapid shutdown components. Permit review and interconnection sign-off are handled by outside agencies, so those stages are scheduled around their processing.

A residential installation includes the modules, mounting and flashing hardware, racking rails, inverter or microinverters, rapid shutdown devices, conduit, disconnects, main panel interconnection, and monitoring setup. We also handle permit documentation, coordinate the inspection visit, and complete a walkthrough covering system shutdown and monitoring access. Any roof repairs or electrical panel upgrades found during the assessment are itemized separately on your written estimate so nothing is hidden.

Clearing driveway and side yard access is the main preparation, since crews need room to stage panels, set ladders, and position fall protection anchors safely. Moving vehicles, unlocking gates, securing pets indoors, and clearing attic access near the electrical panel all help the work move without interruption. Expect a short power shutoff while the array is tied into the main service panel, so plan around anything sensitive that needs continuous electricity.

Cost depends on system size in kilowatts, module and inverter selection, roof pitch and material, the number of mounting penetrations, and whether your main service panel needs an upgrade to accept the interconnection. Multi-plane roofs, tile surfaces, and long conduit runs from the array to the panel add labor. We provide a written estimate after the site assessment that breaks out equipment, labor, and permit costs, so the pricing basis is clear before you decide.

Yes, hot Central Valley summers, seasonal Delta winds, and dust accumulation all influence how a Mountain House array is designed and mounted. High ambient temperatures affect module operating efficiency, so we account for ventilation clearance beneath the rails and choose inverter sizing with heat derating in mind. Wind loading determines attachment spacing and mount torque, and in 2026 we continue to follow current code requirements for uplift resistance and rapid shutdown placement on residential roofs.

Book Residential Solar Installation

Schedule Residential Solar Installation in Mountain House

Planning a rooftop solar system for your Mountain House home starts with a clear look at your roof structure, electrical panel capacity, and daily energy use. Our team provides free written estimates that outline panel layout, inverter placement, mounting hardware, and permitting steps, so nothing is left unclear before work begins. There is no obligation attached. Scheduling is straightforward, and 2026 installation windows are open for homeowners across the community.

Every site visit begins with a safety review of attic framing, roof penetration points, and existing wiring, because careful preparation prevents damage later. Trained technicians follow standard lockout procedures during interconnection and finish with a post-job walkthrough that explains monitoring, shutdown steps, and maintenance intervals. Call or email today to reserve your assessment date.

Request Your Free Estimate (209) 684-7590
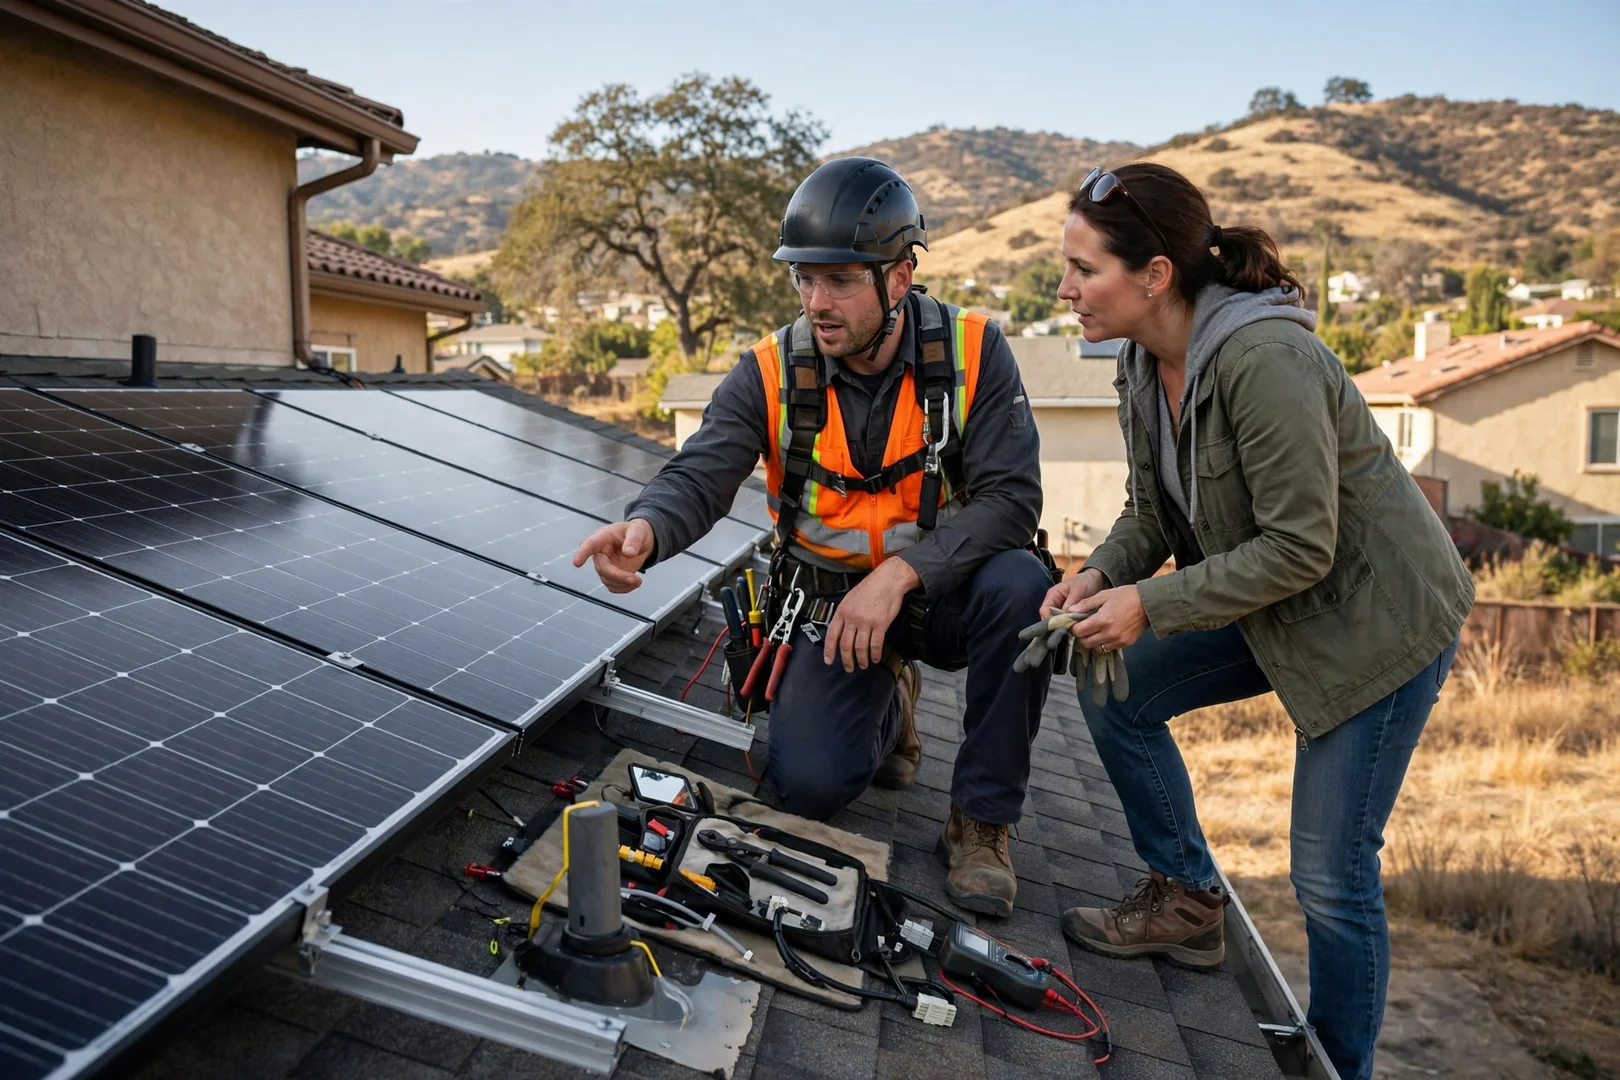
Technician reviewing rooftop solar layout plans with homeowner in Mountain House
Call Us: (209) 684-7590